FeelDesign LogoFeelDesign

Modern Residential Home Floor Plan

Chic Floor Plan Design
Chic Floor Plan Design

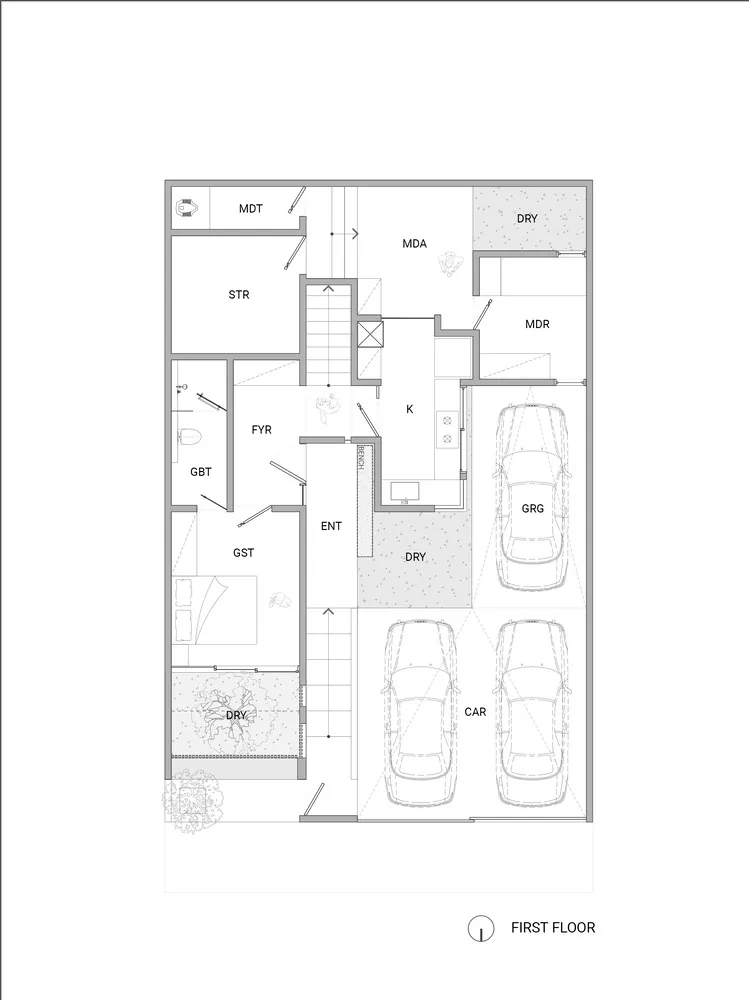
Floor plan of a modern residential home with concrete and steel structures and large windows.

Modern Residential Home Floor Plan

architecture · concrete, steel, glass · residential home

Modern Residential Home with Concrete and Steel Structures

Tags

architecturemodernresidential-homeconcrete-steel-glassfloor-plan

Modern Residential Home Floor Plan

architecture · concrete, steel, glass · residential home

Modern Residential Home with Concrete and Steel Structures

Tags

architecturemodernresidential-homeconcrete-steel-glassfloor-plan

About this design

Floor plan of a modern residential home with concrete and steel structures and large windows.

Style
architecture
Materials
concrete, steel, glass
Subject
residential home

Related architecture designs

  • A man wearing glasses and a black shirt blowing glass in a workshop surrounded by nature.Glasswork Studio Nature-Inspired Aircraft
  • A retail store with a concrete floor, glass walls, and wooden shelves.Retail Store Concrete Glass Wood
  • Concrete patio with ceramic tiles, wooden furniture, and glass wall.Residential Patio Concrete Cladding
  • A stone entrance with a wooden door and lattice roofStone Entrance Design
  • A serene residential exterior with illuminated windows and wooden structures surrounded by lush greenery.Chinese Residential Exterior with Lights
  • Traditional Chinese residential structure with wooden beams, stone walls, and glass windows surrounded by green foliage and wChinese Residential Architecture
  • Close-up of a metal door handle attached to a green metal door.Metal Door Handle on Green Door
  • People enjoying drinks in a modern restaurant with concrete and glass elements.Modern Restaurant Concrete Glass

Modern Residential Home Floor Plan

Chic Floor Plan Design

Chic Floor Plan Design

Floor plan of a modern residential home with concrete and steel structures and large windows.

Modern Residential Home Floor Plan

architecture · concrete, steel, glass · residential home

Modern Residential Home with Concrete and Steel Structures

Tags

architecturemodernresidential-homeconcrete-steel-glassfloor-plan

Modern Residential Home Floor Plan

architecture · concrete, steel, glass · residential home

Modern Residential Home with Concrete and Steel Structures

Tags

architecturemodernresidential-homeconcrete-steel-glassfloor-plan

About this design

Floor plan of a modern residential home with concrete and steel structures and large windows.

Style
architecture
Materials
concrete, steel, glass
Subject
residential home

Related architecture designs

  • A man wearing glasses and a black shirt blowing glass in a workshop surrounded by nature.Glasswork Studio Nature-Inspired Aircraft
  • A retail store with a concrete floor, glass walls, and wooden shelves.Retail Store Concrete Glass Wood
  • Concrete patio with ceramic tiles, wooden furniture, and glass wall.Residential Patio Concrete Cladding
  • A stone entrance with a wooden door and lattice roofStone Entrance Design
  • A serene residential exterior with illuminated windows and wooden structures surrounded by lush greenery.Chinese Residential Exterior with Lights
  • Traditional Chinese residential structure with wooden beams, stone walls, and glass windows surrounded by green foliage and wChinese Residential Architecture
  • Close-up of a metal door handle attached to a green metal door.Metal Door Handle on Green Door
  • People enjoying drinks in a modern restaurant with concrete and glass elements.Modern Restaurant Concrete Glass