FeelDesign LogoFeelDesign

Modern Residential House Floor Plan

Stunning Floor Plan Project
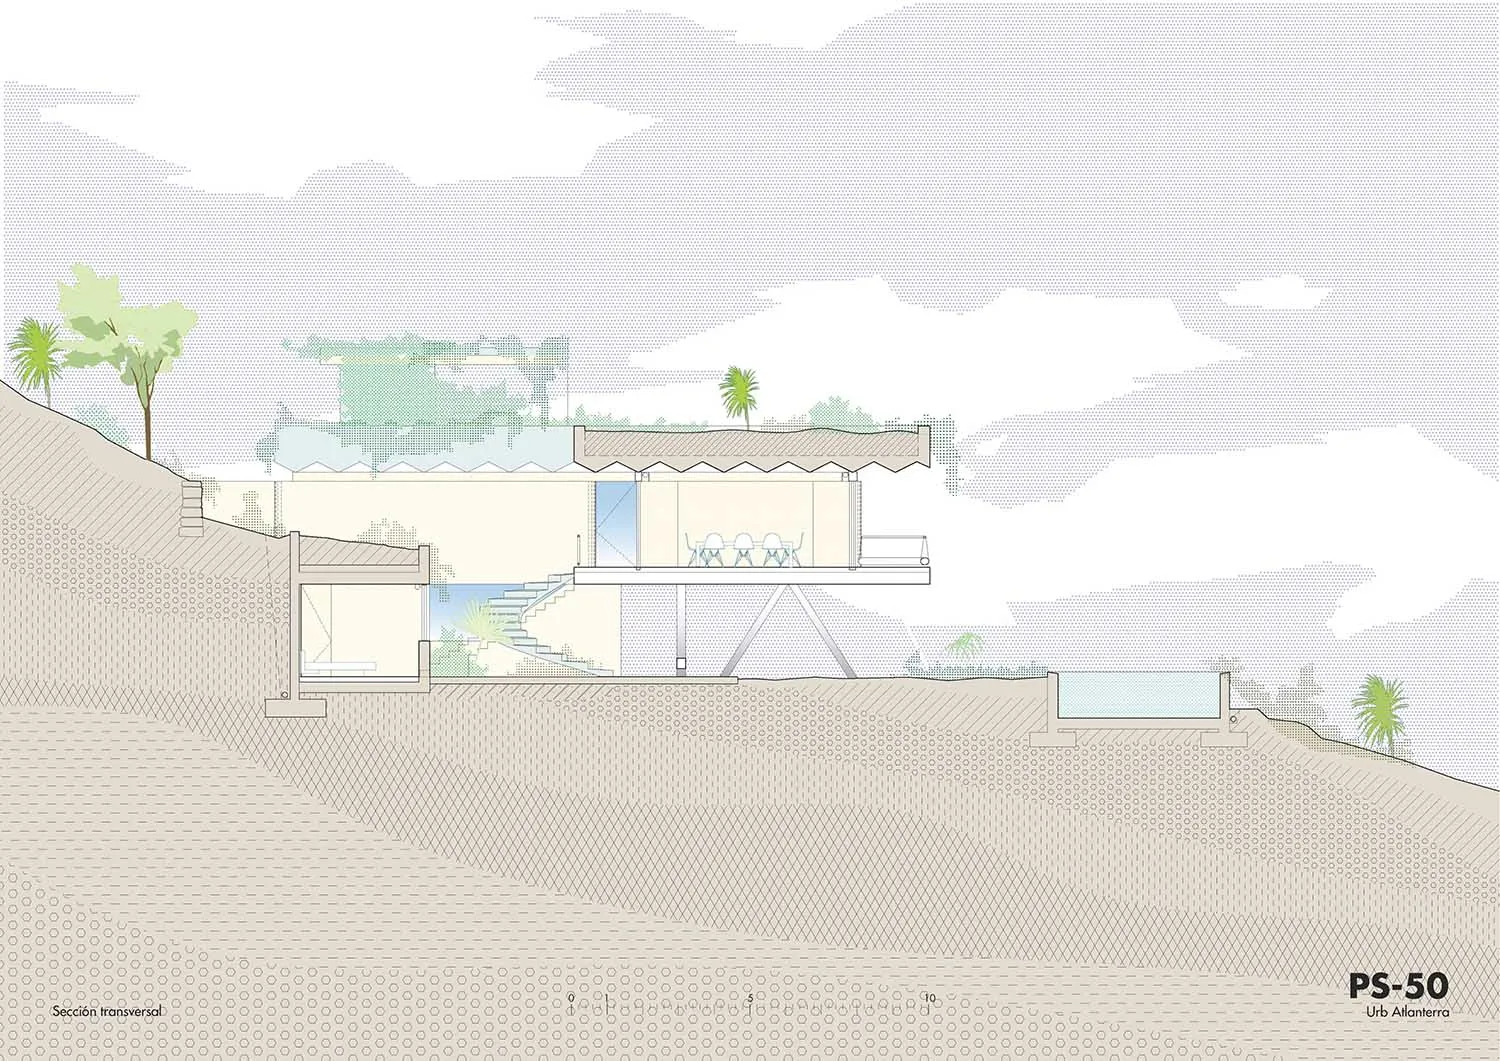
Stunning Floor Plan Project

Modern residential house with concrete and glass features.

Modern Residential House Floor Plan

architecture · concrete, glass · residential house

Modern residential house featuring concrete and glass for contemporary style and aesthetic

Tags

modernarchitectureconcreteglassfloor-plan

Modern Residential House Floor Plan

architecture · concrete, glass · residential house

Modern residential house featuring concrete and glass for contemporary style and aesthetic

Tags

modernarchitectureconcreteglassfloor-plan

About this design

Modern residential house with concrete and glass features.

Style
architecture
Materials
concrete, glass
Subject
residential house

Related architecture designs

  • Floor plan of a modern restaurant interior with a metal driveway, wooden seating, glass walls, and concrete flooring.Modern Restaurant Interior
  • A 3D architectural plan of a modern event space showing the flow of people and routes for performers, VIPs, and audiences entModern Event Space Flow
  • A modern entrance with bronze doors featuring geometric designs against a dark interior background, creating a sleek and elegModern Entrance Bronze Doors
  • House exterior architectural plan showing roof structure, windows, and doors.House Exterior Technical Plan
  • A modern clock embedded in the facade of a building against a clear sky.Modern Clock Building
  • An isometric architectural plan of a modern house with concrete, glass, and steel materials.House Concrete Glass Plan
  • Floor plan comparison of a tea room and a residential space.Tea Room Residential Floor Plan
  • Modern interior featuring rustic wood elements and minimalist concrete designModern Interior Wood Concrete

Modern Residential House Floor Plan

Stunning Floor Plan Project

Stunning Floor Plan Project

Modern residential house with concrete and glass features.

Modern Residential House Floor Plan

architecture · concrete, glass · residential house

Modern residential house featuring concrete and glass for contemporary style and aesthetic

Tags

modernarchitectureconcreteglassfloor-plan

Modern Residential House Floor Plan

architecture · concrete, glass · residential house

Modern residential house featuring concrete and glass for contemporary style and aesthetic

Tags

modernarchitectureconcreteglassfloor-plan

About this design

Modern residential house with concrete and glass features.

Style
architecture
Materials
concrete, glass
Subject
residential house

Related architecture designs

  • Floor plan of a modern restaurant interior with a metal driveway, wooden seating, glass walls, and concrete flooring.Modern Restaurant Interior
  • A 3D architectural plan of a modern event space showing the flow of people and routes for performers, VIPs, and audiences entModern Event Space Flow
  • A modern entrance with bronze doors featuring geometric designs against a dark interior background, creating a sleek and elegModern Entrance Bronze Doors
  • House exterior architectural plan showing roof structure, windows, and doors.House Exterior Technical Plan
  • A modern clock embedded in the facade of a building against a clear sky.Modern Clock Building
  • An isometric architectural plan of a modern house with concrete, glass, and steel materials.House Concrete Glass Plan
  • Floor plan comparison of a tea room and a residential space.Tea Room Residential Floor Plan
  • Modern interior featuring rustic wood elements and minimalist concrete designModern Interior Wood Concrete