FeelDesign LogoFeelDesign

Modern Residential Interior Floor Plan

Luxurious Living Room Project
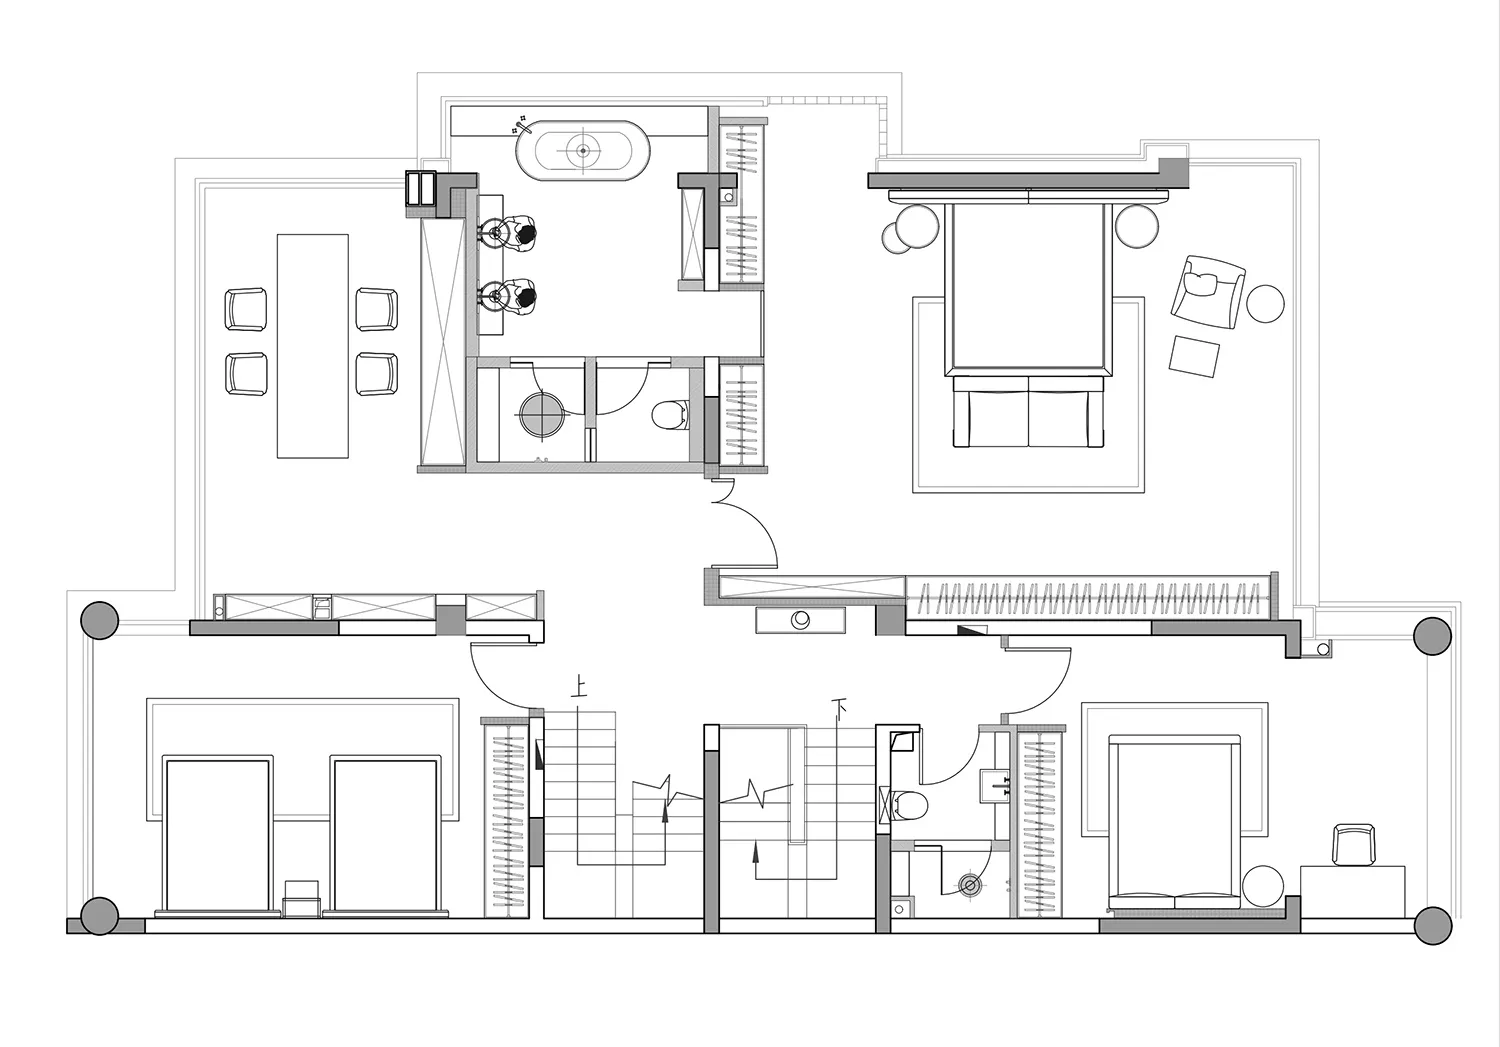
Luxurious Living Room Project

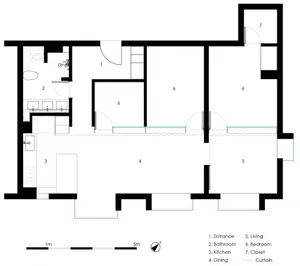
A detailed architectural floor plan of a modern residential interior with living, dining, kitchen, and bedroom spaces.

Modern Residential Interior Floor Plan

architecture · mixed materials · residential interior

Modern residential interior with living, dining, kitchen, and bedroom spaces, showcasing contemporary design elements and efficient layout.

Tags

modernresidentialarchitectureinteriorfloor-plan

Modern Residential Interior Floor Plan

architecture · mixed materials · residential interior

Modern residential interior with living, dining, kitchen, and bedroom spaces, showcasing contemporary design elements and efficient layout.

Tags

modernresidentialarchitectureinteriorfloor-plan

About this design

A detailed architectural floor plan of a modern residential interior with living, dining, kitchen, and bedroom spaces.

Style
architecture
Materials
mixed materials
Subject
residential interior

Related architecture designs

  • A detailed floor plan showcasing a modern residential interior with focus on layout and design.Modern Residential Interior
  • modern residential interior layout with kitchen, living room, and bedroomModern Residential Interior Layout
  • Floor plan of a modern residential interior with a kitchen, dining space, living room, and garden.Modern Residential Interior Floor Plan
  • Modern residential interior design floor plan with contemporary architectural style and functional spaces.Modern Residential Interior Floor Plan
  • A detailed 2D floor plan of a modern residential interior, showing various rooms and their layout.
Modern Residential Interior Floor Plan
  • A detailed architectural floor plan of a modern residential interior with clear labels for each room and functional zone.Modern Residential Interior Design Layout
  • Floor plan illustration of a modern residential interior with open spaces and natural light.Modern Residential Interior Floor Plan
  • A modern residential interior design featuring glass walls and a woman standing on a balcony.Modern Residential Interior with Glass Walls