FeelDesign LogoFeelDesign

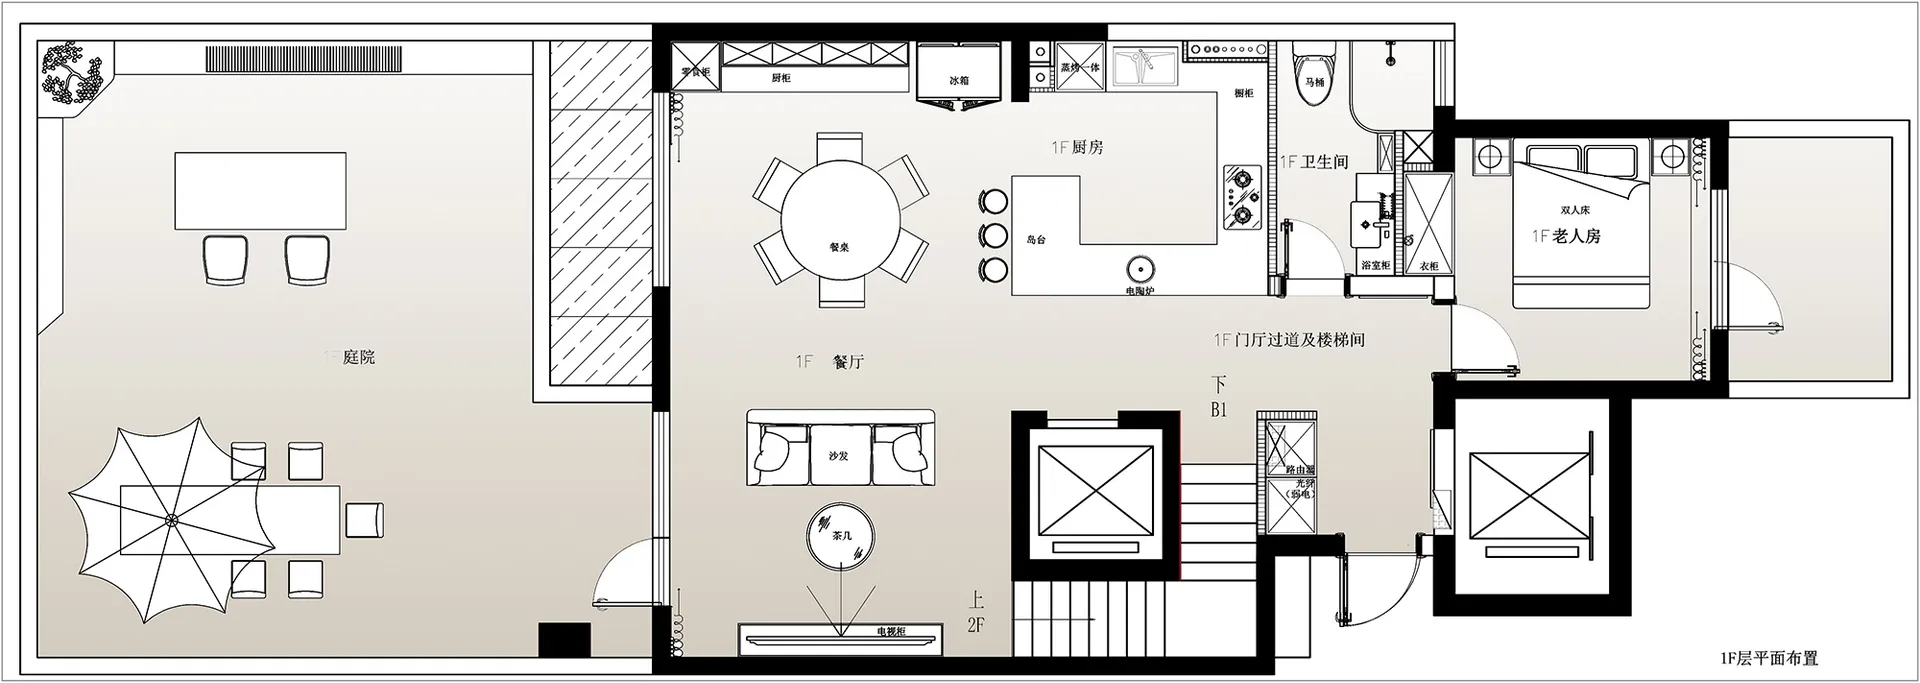
Modern Residential Interior Layout

Elegant Living Room Space
Elegant Living Room Space

modern residential interior layout with kitchen, living room, and bedroom

Modern Residential Interior Layout

architecture · multi material · residential interior

Modern residential interior layout with kitchen, living room, and bedroom

Tags

architecturemodern residentialinterior designfloor plankitchen, living room, bedroom layout

Modern Residential Interior Layout

architecture · multi material · residential interior

Modern residential interior layout with kitchen, living room, and bedroom

Tags

architecturemodern residentialinterior designfloor plankitchen, living room, bedroom layout

About this design

modern residential interior layout with kitchen, living room, and bedroom

Style
architecture
Materials
multi material
Subject
residential interior

Related architecture designs

  • An outdoor space with modern architectural elements, including concrete walls and glass railings, designed as a garden.Modern Garden Concrete Glass
  • A modern apartment floor planModern Apartment Layout
  • Floor plan of a residential space with concrete finishes and tiled areas.Residential Floor Plan: Concrete and Tiles
  • Floor plan of a modern interior design layoutModern Floor Plan Interior
  • Floor plan of a modern residential space with concrete features.Modern Residential Floor Plan Concrete
  • Aerial view of a snow-covered residential area with apartment buildings and a beach in the background.Snow-Covered Residential Complex
  • A minimalist entryway featuring wooden walls and flooring, with large windows on either side.Minimalist Entryway with Wood
  • A person standing outside a small building with a metal exterior.Metal Street View

Modern Residential Interior Layout

Elegant Living Room Space

Elegant Living Room Space

modern residential interior layout with kitchen, living room, and bedroom

Modern Residential Interior Layout

architecture · multi material · residential interior

Modern residential interior layout with kitchen, living room, and bedroom

Tags

architecturemodern residentialinterior designfloor plankitchen, living room, bedroom layout

Modern Residential Interior Layout

architecture · multi material · residential interior

Modern residential interior layout with kitchen, living room, and bedroom

Tags

architecturemodern residentialinterior designfloor plankitchen, living room, bedroom layout

About this design

modern residential interior layout with kitchen, living room, and bedroom

Style
architecture
Materials
multi material
Subject
residential interior

Related architecture designs

  • An outdoor space with modern architectural elements, including concrete walls and glass railings, designed as a garden.Modern Garden Concrete Glass
  • A modern apartment floor planModern Apartment Layout
  • Floor plan of a residential space with concrete finishes and tiled areas.Residential Floor Plan: Concrete and Tiles
  • Floor plan of a modern interior design layoutModern Floor Plan Interior
  • Floor plan of a modern residential space with concrete features.Modern Residential Floor Plan Concrete
  • Aerial view of a snow-covered residential area with apartment buildings and a beach in the background.Snow-Covered Residential Complex
  • A minimalist entryway featuring wooden walls and flooring, with large windows on either side.Minimalist Entryway with Wood
  • A person standing outside a small building with a metal exterior.Metal Street View