FeelDesign LogoFeelDesign

Modern Residential Interior with Glass Walls and W

Modern Exterior Project
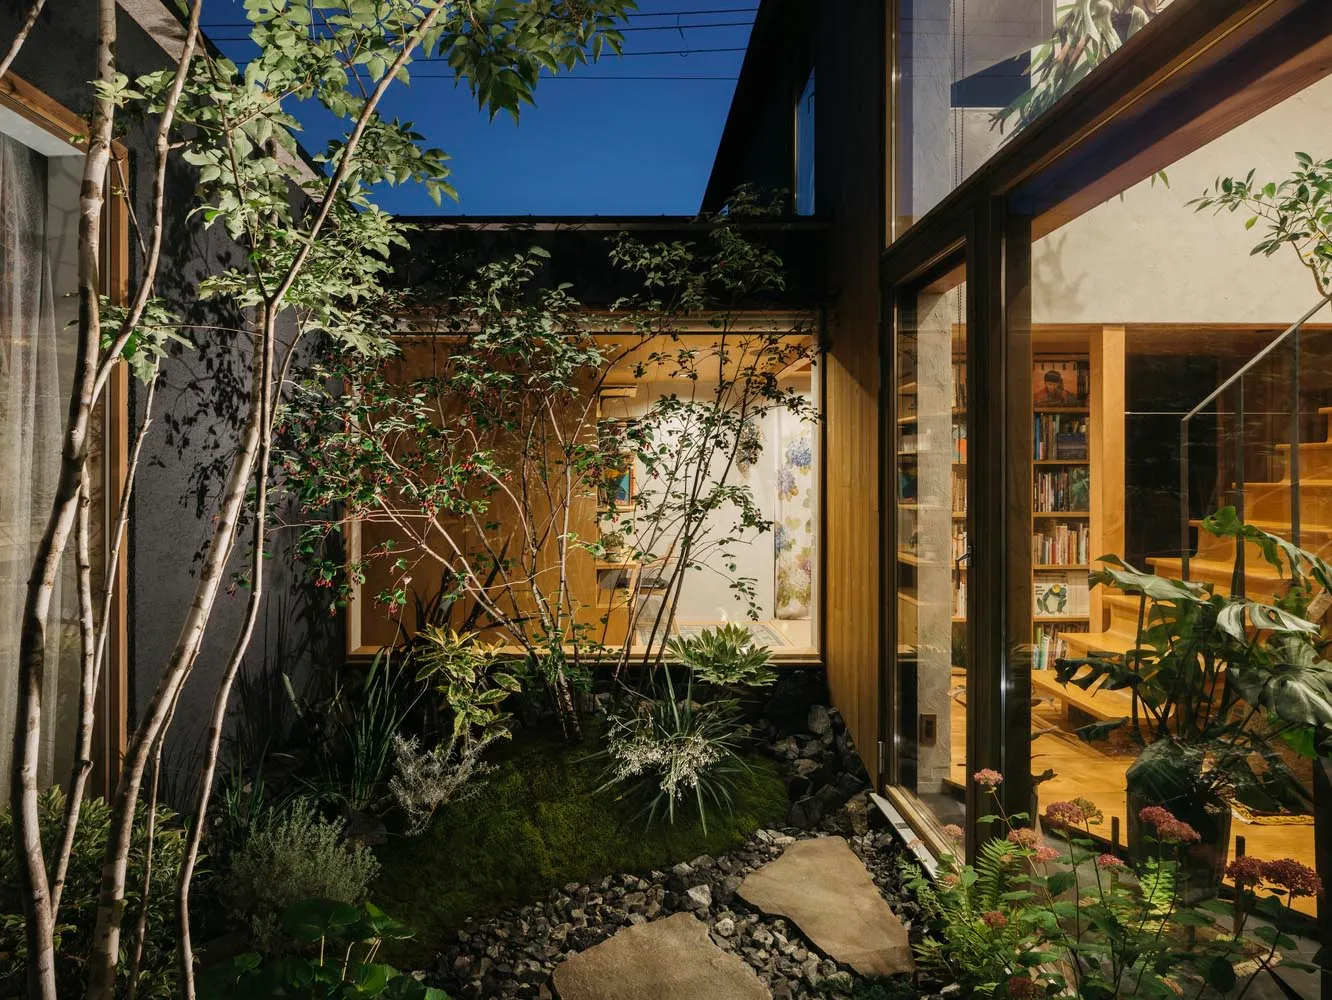
Modern Exterior Project

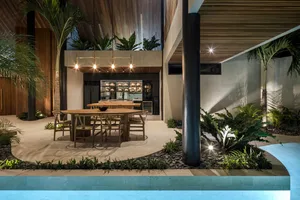
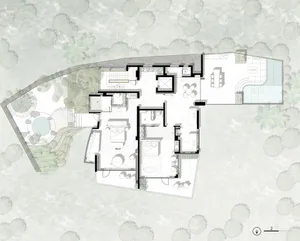
Modern residential interior featuring glass walls and wooden beams.

Modern Residential Interior with Glass Walls and W

architecture · wood, glass, concrete · residential interior

Modern residential interior with glass walls and wooden beams for relaxation and entertainment

Tags

modernresidentialarchitectureglass-wallswood-beams

Modern Residential Interior with Glass Walls and W

architecture · wood, glass, concrete · residential interior

Modern residential interior with glass walls and wooden beams for relaxation and entertainment

Tags

modernresidentialarchitectureglass-wallswood-beams

About this design

Modern residential interior featuring glass walls and wooden beams.

Style
architecture
Materials
wood, glass, concrete
Subject
residential interior

Related architecture designs

  • A minimalist architectural design featuring a black window and black stairs.Minimalist Architecture with Black Window
  • A modern residential building with a brick roof.Modern Residential Architecture: Brick Roof
  • A detailed 2D architectural drawing of a modern residential building, showcasing contemporary design elements such as open-coModern Residential Building Floor Plan
  • A narrow urban alley lined with brick buildings, featuring overhead power lines and a concrete pathway.Urban Alley with Brick Exteriors
  • Cross-section diagram of a modern living space showing passive cooling ventilation, natural daylight and solar panel integratModern Living Space Cross-Section
  • A detailed flat floor plan of a house showing various rooms such as access, dining, pantry, living space, powder room, terracHouse Plan Flat Floor Plan
  • Black and white architectural floor plan of a residential house, showing the layout of rooms and spaces.Residential House Plan
  • Modern minimalist apartment layout with light-colored walls and furnitureModern Minimalist Apartment Design

Modern Residential Interior with Glass Walls and W

Modern Exterior Project

Modern Exterior Project

Modern residential interior featuring glass walls and wooden beams.

Modern Residential Interior with Glass Walls and W

architecture · wood, glass, concrete · residential interior

Modern residential interior with glass walls and wooden beams for relaxation and entertainment

Tags

modernresidentialarchitectureglass-wallswood-beams

Modern Residential Interior with Glass Walls and W

architecture · wood, glass, concrete · residential interior

Modern residential interior with glass walls and wooden beams for relaxation and entertainment

Tags

modernresidentialarchitectureglass-wallswood-beams

About this design

Modern residential interior featuring glass walls and wooden beams.

Style
architecture
Materials
wood, glass, concrete
Subject
residential interior

Related architecture designs

  • A minimalist architectural design featuring a black window and black stairs.Minimalist Architecture with Black Window
  • A modern residential building with a brick roof.Modern Residential Architecture: Brick Roof
  • A detailed 2D architectural drawing of a modern residential building, showcasing contemporary design elements such as open-coModern Residential Building Floor Plan
  • A narrow urban alley lined with brick buildings, featuring overhead power lines and a concrete pathway.Urban Alley with Brick Exteriors
  • Cross-section diagram of a modern living space showing passive cooling ventilation, natural daylight and solar panel integratModern Living Space Cross-Section
  • A detailed flat floor plan of a house showing various rooms such as access, dining, pantry, living space, powder room, terracHouse Plan Flat Floor Plan
  • Black and white architectural floor plan of a residential house, showing the layout of rooms and spaces.Residential House Plan
  • Modern minimalist apartment layout with light-colored walls and furnitureModern Minimalist Apartment Design