FeelDesign LogoFeelDesign

Modern Residential Interior: Glass and Concrete

Elegant Living Room Project
Elegant Living Room Project

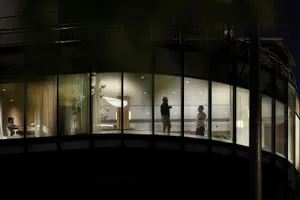
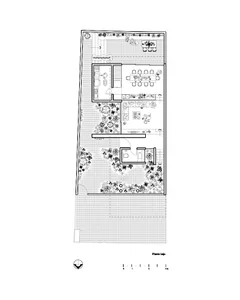
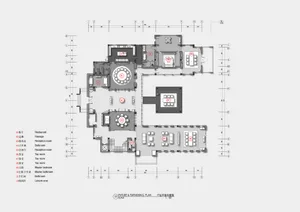
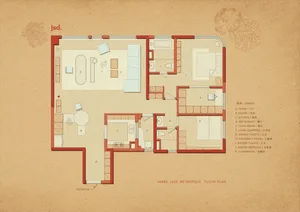
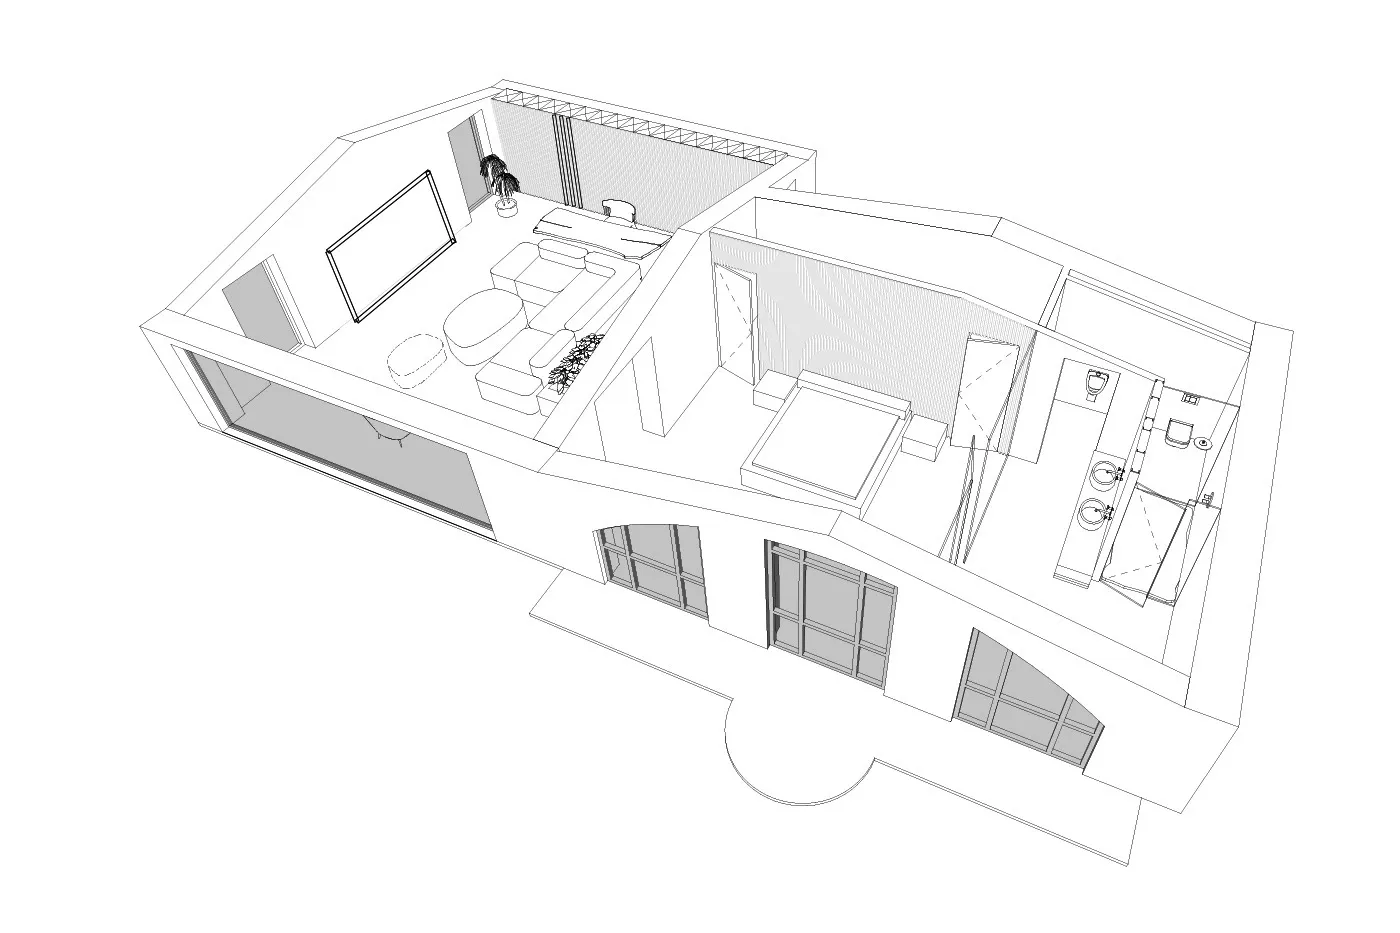
An architectural drawing of a modern residential interior featuring glass walls and concrete flooring.

Modern Residential Interior: Glass and Concrete

architecture · glass and concrete · residential interior

Modern residential design This floor plan showcases contemporary living spaces with glass walls and concrete flooring for comfort and style. The open-conc

Tags

architecturemodernresidentialglass-wallsconcrete-flooring

Modern Residential Interior: Glass and Concrete

architecture · glass and concrete · residential interior

Modern residential design This floor plan showcases contemporary living spaces with glass walls and concrete flooring for comfort and style. The open-conc

Tags

architecturemodernresidentialglass-wallsconcrete-flooring

About this design

An architectural drawing of a modern residential interior featuring glass walls and concrete flooring.

Style
architecture
Materials
glass and concrete
Subject
residential interior

Related architecture designs

  • A detailed architectural drawing showing two vertical cross-sections of an interior space, including staircases, bathrooms, aSectioned Interior View Alternate Angle
  • A minimalist architectural model made of white paper on a black background.Modern Architecture Paper Model
  • 2D architectural drawing of a modern house floor plan on paperModern House Floor Plan
  • A wooden door with a concrete floor, showing a minimalist and modern aesthetic.Modern Interior Design Concrete Floor
  • Modern interior design featuring a blue railing with curved sections and wooden flooring.Modern Blue Railing Interior
  • Black and white architectural floor plan with two bathrooms and a central living area.Modern Floor Plan (Black and White)
  • A black and white architectural drawing of an L-shaped floor plan with concrete features.L-Shaped Concrete Floor Plan
  • Modern house exterior clad in wooden panels with large glass doors.Modern Wood-Clad House Exterior

Modern Residential Interior: Glass and Concrete

Elegant Living Room Project

Elegant Living Room Project

An architectural drawing of a modern residential interior featuring glass walls and concrete flooring.

Modern Residential Interior: Glass and Concrete

architecture · glass and concrete · residential interior

Modern residential design This floor plan showcases contemporary living spaces with glass walls and concrete flooring for comfort and style. The open-conc

Tags

architecturemodernresidentialglass-wallsconcrete-flooring

Modern Residential Interior: Glass and Concrete

architecture · glass and concrete · residential interior

Modern residential design This floor plan showcases contemporary living spaces with glass walls and concrete flooring for comfort and style. The open-conc

Tags

architecturemodernresidentialglass-wallsconcrete-flooring

About this design

An architectural drawing of a modern residential interior featuring glass walls and concrete flooring.

Style
architecture
Materials
glass and concrete
Subject
residential interior

Related architecture designs

  • A detailed architectural drawing showing two vertical cross-sections of an interior space, including staircases, bathrooms, aSectioned Interior View Alternate Angle
  • A minimalist architectural model made of white paper on a black background.Modern Architecture Paper Model
  • 2D architectural drawing of a modern house floor plan on paperModern House Floor Plan
  • A wooden door with a concrete floor, showing a minimalist and modern aesthetic.Modern Interior Design Concrete Floor
  • Modern interior design featuring a blue railing with curved sections and wooden flooring.Modern Blue Railing Interior
  • Black and white architectural floor plan with two bathrooms and a central living area.Modern Floor Plan (Black and White)
  • A black and white architectural drawing of an L-shaped floor plan with concrete features.L-Shaped Concrete Floor Plan
  • Modern house exterior clad in wooden panels with large glass doors.Modern Wood-Clad House Exterior