FeelDesign LogoFeelDesign

Modern Residential Interior Plan

Elegant Living Room Project
Elegant Living Room Project

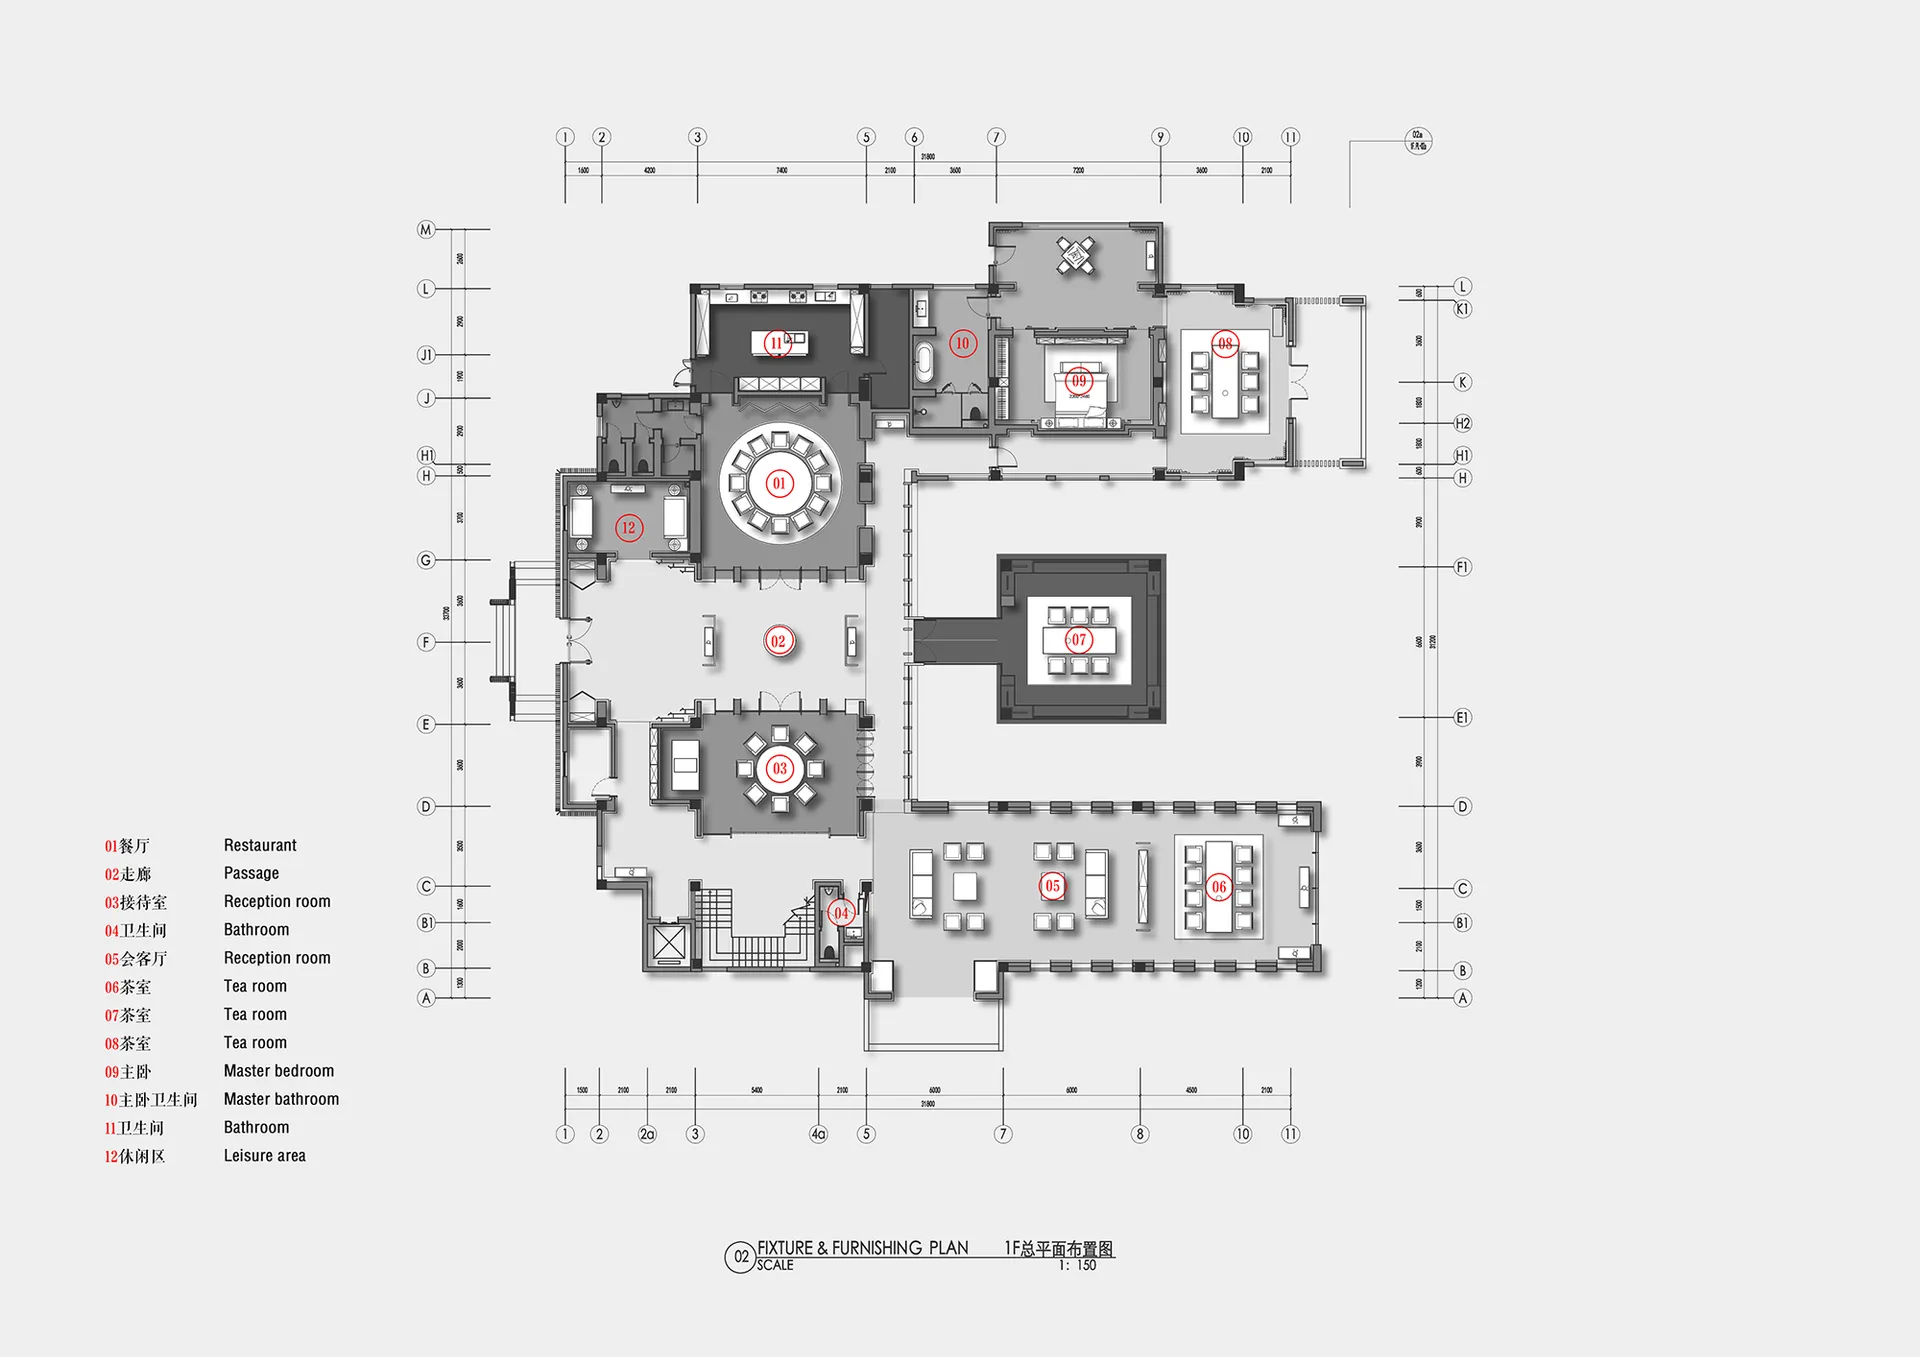
Floor plan of a modern residential interior showcasing contemporary design elements

Modern Residential Interior Plan

architecture · modern materials · residential interior

Modern residential features open-plan layout with luxurious materials for comfortable living

Tags

architecturemoderninteriorresidentialluxury

Modern Residential Interior Plan

architecture · modern materials · residential interior

Modern residential features open-plan layout with luxurious materials for comfortable living

Tags

architecturemoderninteriorresidentialluxury

About this design

Floor plan of a modern residential interior showcasing contemporary design elements

Style
architecture
Materials
modern materials
Subject
residential interior

Related architecture designs

  • A cross-sectional diagram of a building showing the interior and exterior features.Glass Building Section
  • Night view of hotel exterior with brick, metal, and glassHotel Exterior with Brick, Metal, and Glass
  • Modern storefront with glass and metal elementsModern Retail storefront with Glass and Metal
  • An architectural floor plan showcasing the patio furniture layout of a restaurant.Restaurant Patio Furniture Plan
  • Modern floating staircase with wooden steps and railings.Modern Floating Wood Staircase
  • Modern interior space with wooden elements, glass facade, and metallic accentsModern Interior with Wood, Glass, and Metal
  • A view through a red doorway showing a palm tree and sandy beach.Tropical Vacation Entryway Red Walls
  • Modern residential floor plan featuring wood materials.Modern Residential Floor Plan: Wood

Modern Residential Interior Plan

Elegant Living Room Project

Elegant Living Room Project

Floor plan of a modern residential interior showcasing contemporary design elements

Modern Residential Interior Plan

architecture · modern materials · residential interior

Modern residential features open-plan layout with luxurious materials for comfortable living

Tags

architecturemoderninteriorresidentialluxury

Modern Residential Interior Plan

architecture · modern materials · residential interior

Modern residential features open-plan layout with luxurious materials for comfortable living

Tags

architecturemoderninteriorresidentialluxury

About this design

Floor plan of a modern residential interior showcasing contemporary design elements

Style
architecture
Materials
modern materials
Subject
residential interior

Related architecture designs

  • A cross-sectional diagram of a building showing the interior and exterior features.Glass Building Section
  • Night view of hotel exterior with brick, metal, and glassHotel Exterior with Brick, Metal, and Glass
  • Modern storefront with glass and metal elementsModern Retail storefront with Glass and Metal
  • An architectural floor plan showcasing the patio furniture layout of a restaurant.Restaurant Patio Furniture Plan
  • Modern floating staircase with wooden steps and railings.Modern Floating Wood Staircase
  • Modern interior space with wooden elements, glass facade, and metallic accentsModern Interior with Wood, Glass, and Metal
  • A view through a red doorway showing a palm tree and sandy beach.Tropical Vacation Entryway Red Walls
  • Modern residential floor plan featuring wood materials.Modern Residential Floor Plan: Wood