FeelDesign LogoFeelDesign

Modern Residential Interior Wood Floor Plan

Stunning Floor Plan Design
Stunning Floor Plan Design

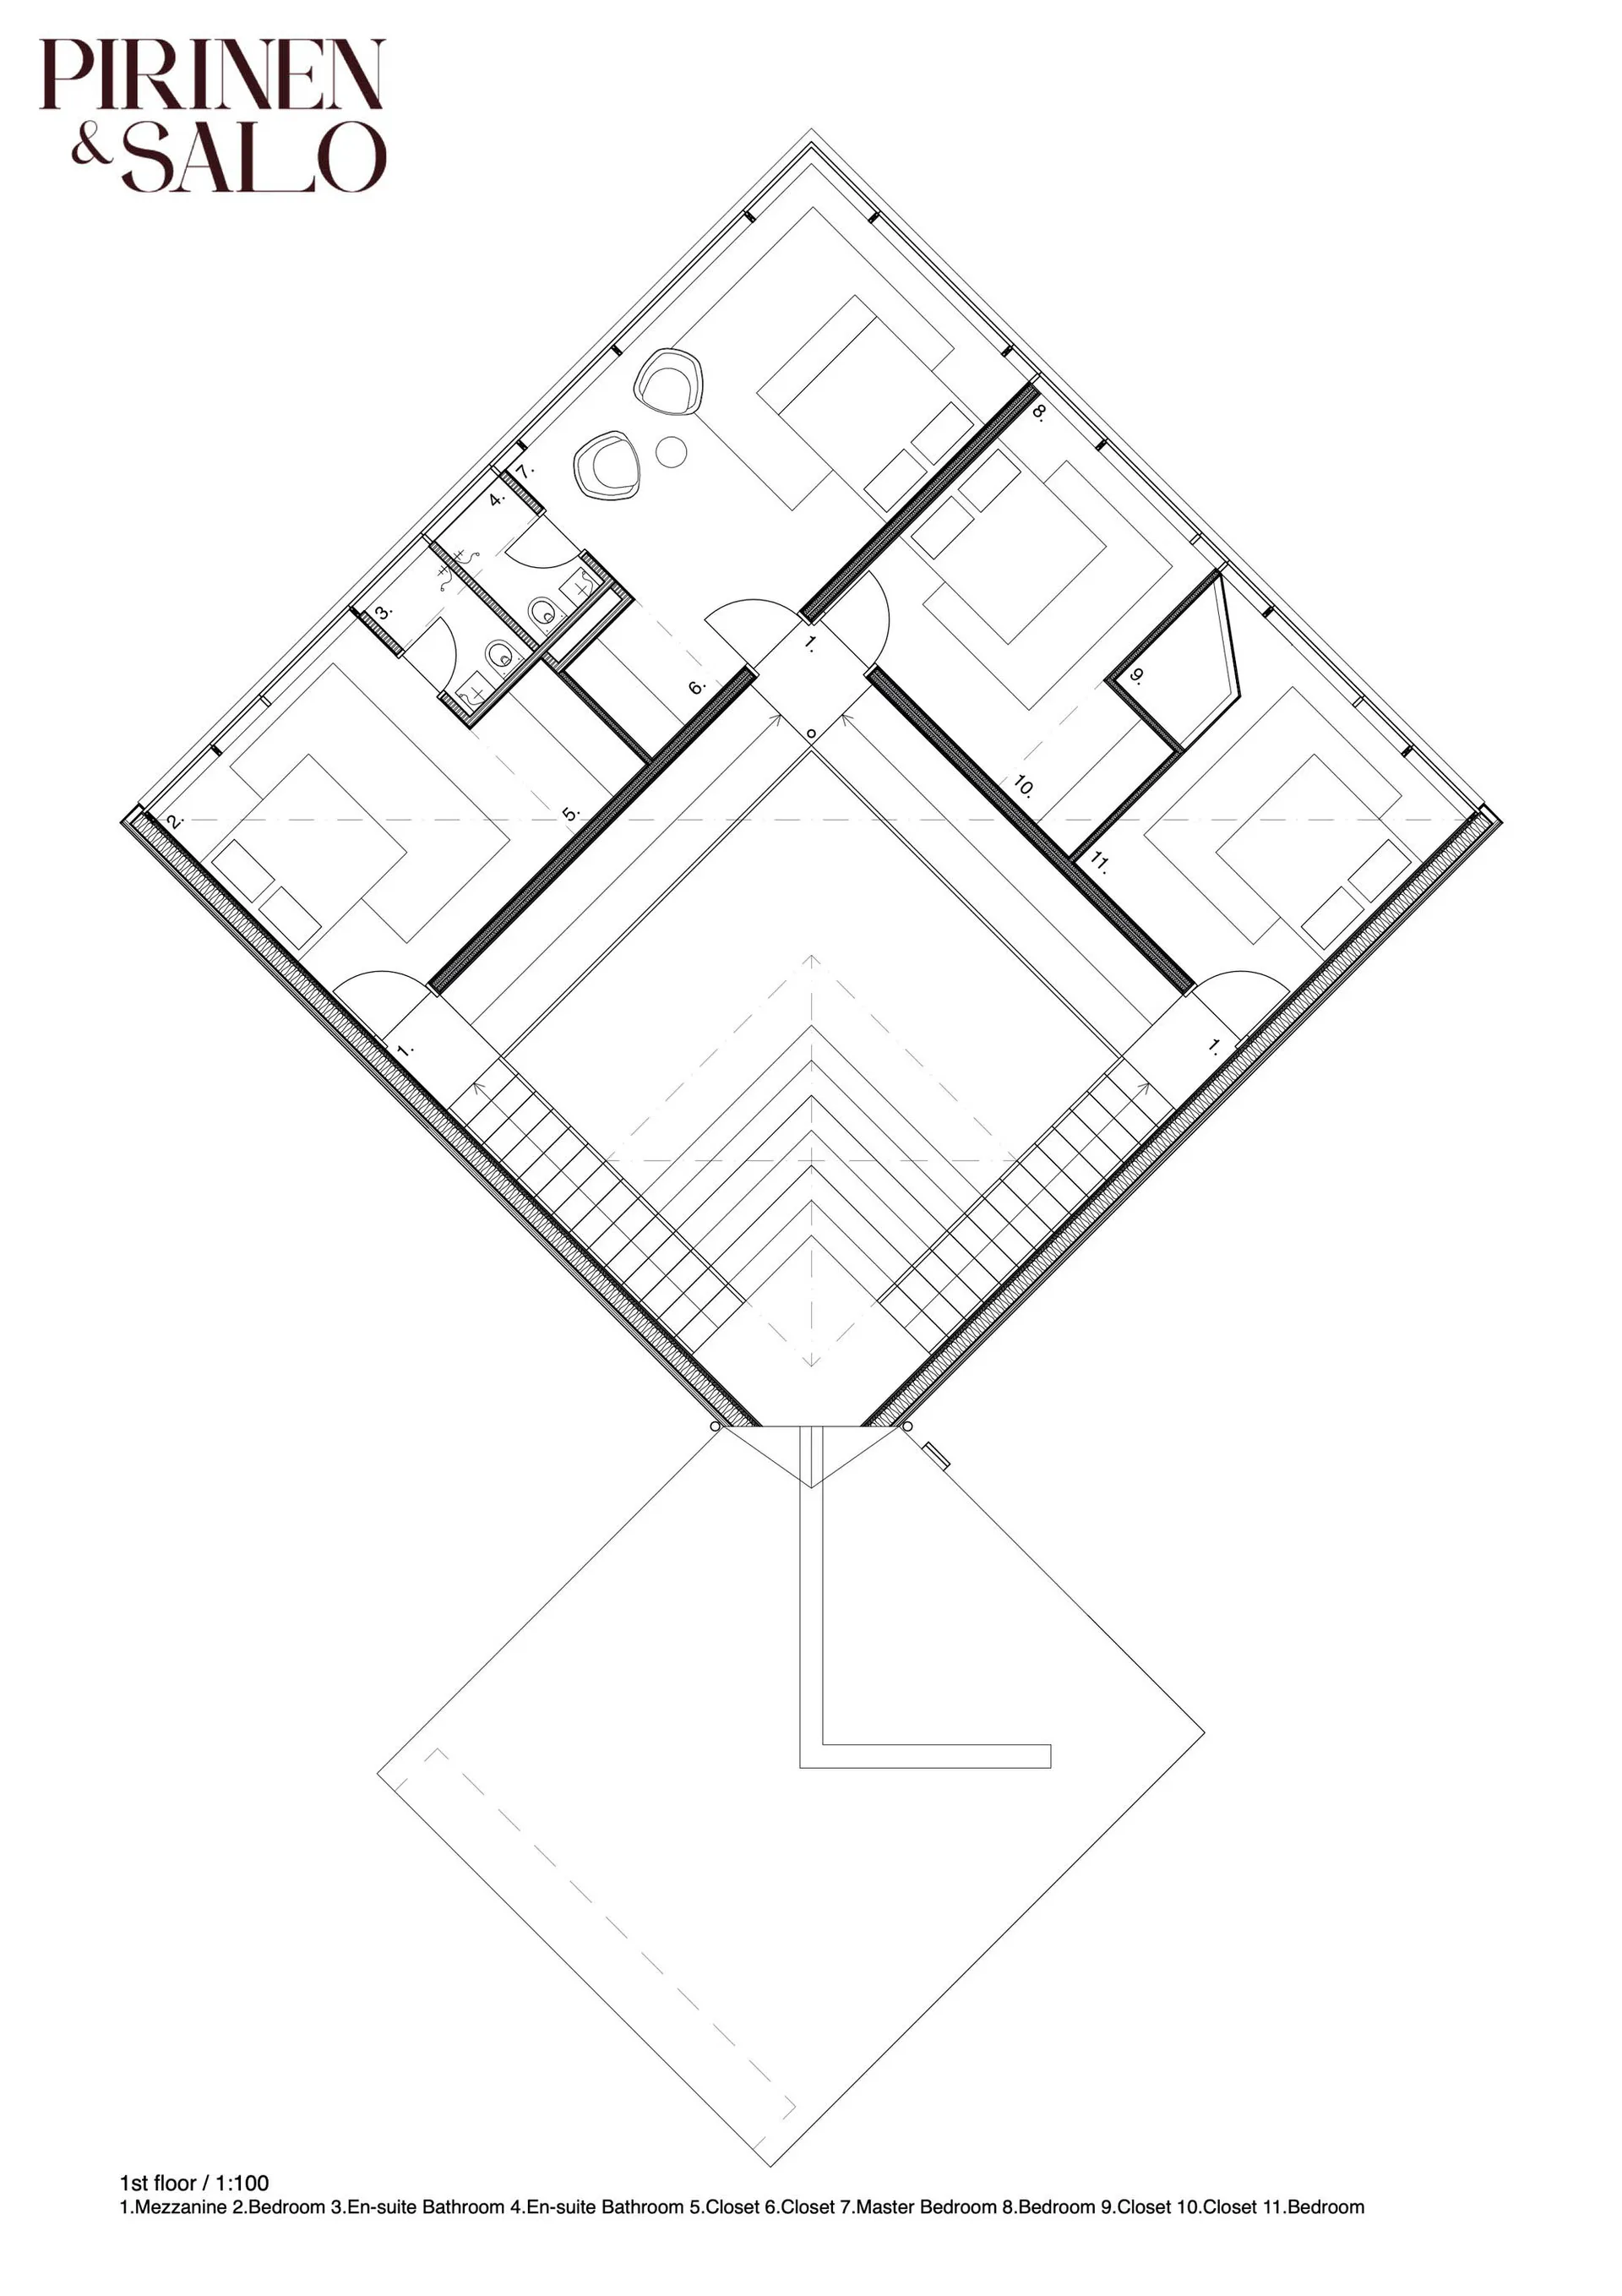
Floor plan of a modern residential interior with wood materials.

Modern Residential Interior Wood Floor Plan

architecture · wood · residential interior

Modern residential interior floor plan featuring floor-to-ceiling windows and a central courtyard.

Tags

modernresidentialinteriorfloor planwood

Modern Residential Interior Wood Floor Plan

architecture · wood · residential interior

Modern residential interior floor plan featuring floor-to-ceiling windows and a central courtyard.

Tags

modernresidentialinteriorfloor planwood

About this design

Floor plan of a modern residential interior with wood materials.

Style
architecture
Materials
wood
Subject
residential interior

Related architecture designs

  • Floor plan of a coffee shop showing seating areas, tables, and a toilet.Coffee Shop Layout Plan
  • Modern interior with curved glass wallsCurved Glass Walls Interior
  • Modern storefront featuring concrete elements and illuminated lighting features.Modern Storefront Concrete Lighting
  • Modern restaurant interior featuring wooden tables, leather seating, and metal accentsModern Restaurant Interior with Wood, Leather, and
  • Modern retail storefront featuring glass, concrete, and metal materials.Modern Retail Storefront with Glass, Concrete, and
  • Modern exterior featuring a pattern of brick tiles with metallic insets for a unique design.Modern Brick Exterior Pattern
  • A modern dining table with a built-in plant and designer chairs.Modern Dining Table with Indoor Plant
  • An exterior of a building with stucco and wooden features.Stucco Building Exterior Wood

Modern Residential Interior Wood Floor Plan

Stunning Floor Plan Design

Stunning Floor Plan Design

Floor plan of a modern residential interior with wood materials.

Modern Residential Interior Wood Floor Plan

architecture · wood · residential interior

Modern residential interior floor plan featuring floor-to-ceiling windows and a central courtyard.

Tags

modernresidentialinteriorfloor planwood

Modern Residential Interior Wood Floor Plan

architecture · wood · residential interior

Modern residential interior floor plan featuring floor-to-ceiling windows and a central courtyard.

Tags

modernresidentialinteriorfloor planwood

About this design

Floor plan of a modern residential interior with wood materials.

Style
architecture
Materials
wood
Subject
residential interior

Related architecture designs

  • Floor plan of a coffee shop showing seating areas, tables, and a toilet.Coffee Shop Layout Plan
  • Modern interior with curved glass wallsCurved Glass Walls Interior
  • Modern storefront featuring concrete elements and illuminated lighting features.Modern Storefront Concrete Lighting
  • Modern restaurant interior featuring wooden tables, leather seating, and metal accentsModern Restaurant Interior with Wood, Leather, and
  • Modern retail storefront featuring glass, concrete, and metal materials.Modern Retail Storefront with Glass, Concrete, and
  • Modern exterior featuring a pattern of brick tiles with metallic insets for a unique design.Modern Brick Exterior Pattern
  • A modern dining table with a built-in plant and designer chairs.Modern Dining Table with Indoor Plant
  • An exterior of a building with stucco and wooden features.Stucco Building Exterior Wood