FeelDesign LogoFeelDesign

Modern Residential Interior Wooden

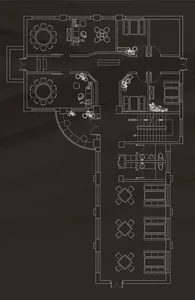
Classic Floor Plan Interior
Classic Floor Plan Interior

Modern residential interior featuring wooden finishes and open floor plan.

Modern Residential Interior Wooden

architecture · wood · residential interior

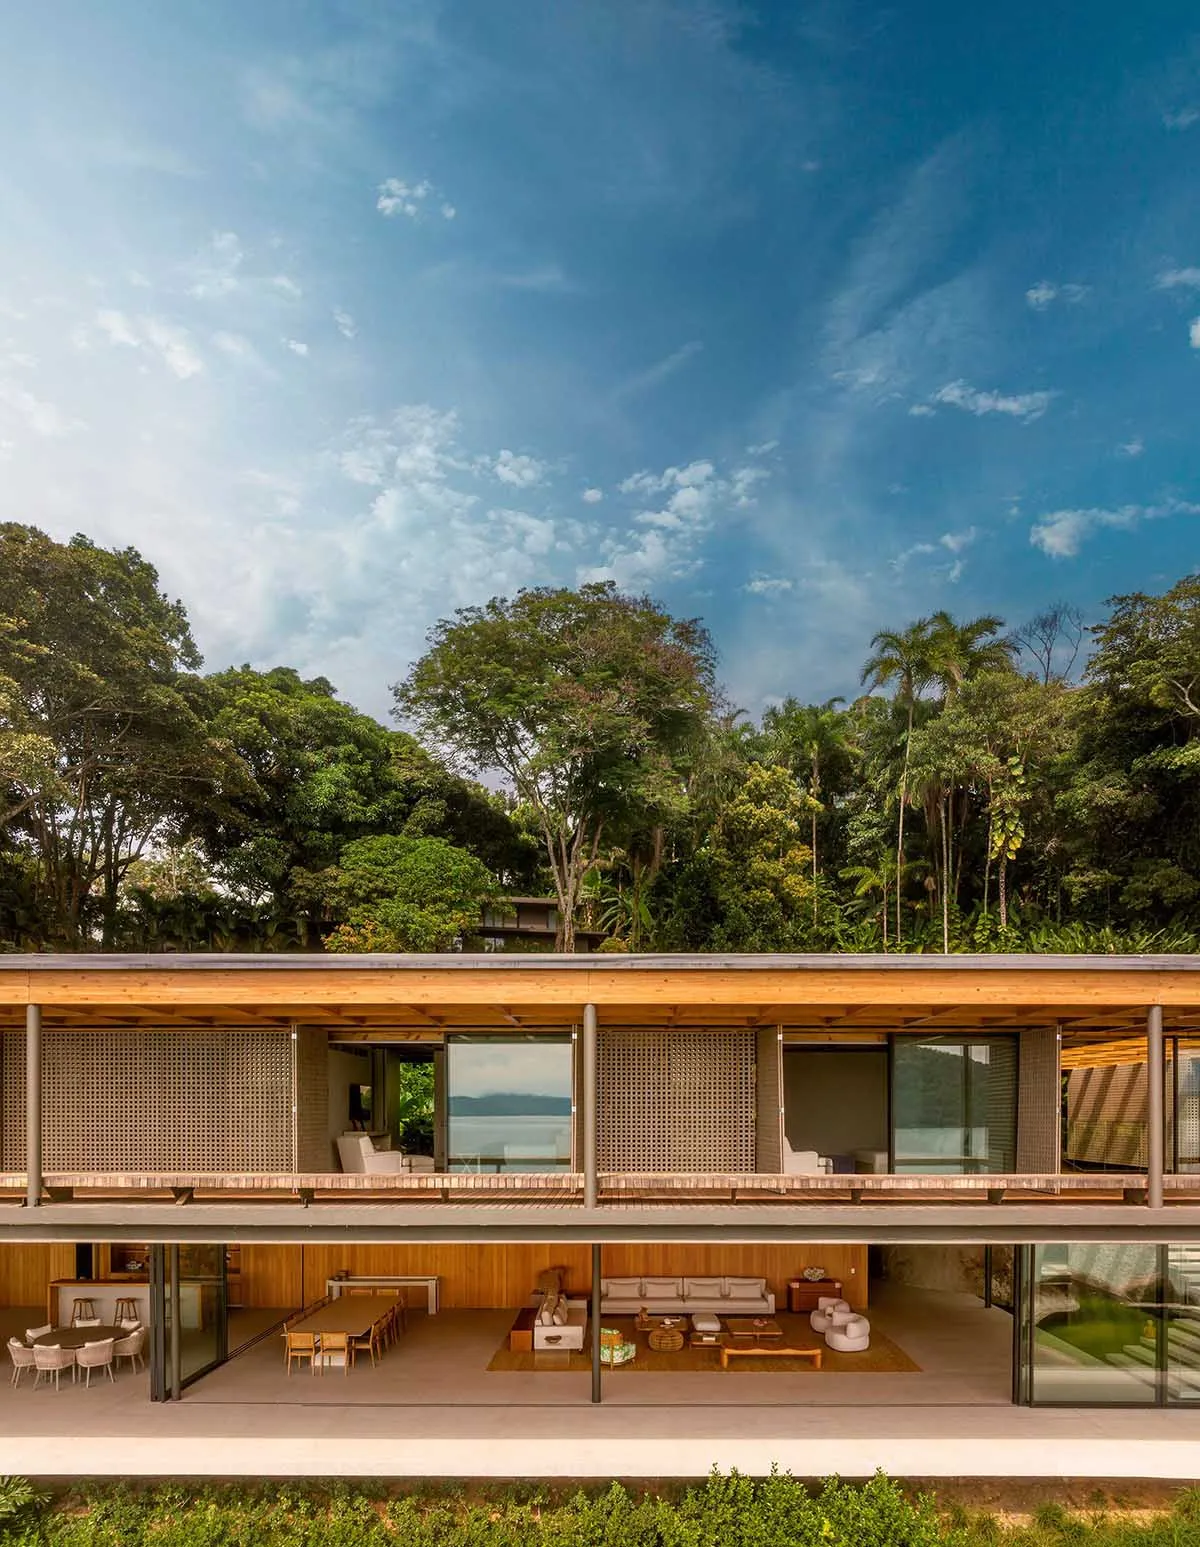
A contemporary residential interior showcases the use of wooden finishes and an open floor plan designed for natural light and seamless indoor-outdoor living.

Tags

modernresidentialinteriorwooddesign

Modern Residential Interior Wooden

architecture · wood · residential interior

A contemporary residential interior showcases the use of wooden finishes and an open floor plan designed for natural light and seamless indoor-outdoor living.

Tags

modernresidentialinteriorwooddesign

About this design

Modern residential interior featuring wooden finishes and open floor plan.

Style
architecture
Materials
wood
Subject
residential interior

Related architecture designs

  • Detailed technical architectural drawing of a floor plan.Floor Plan Architecture Blueprint Technical Drawin
  • Modern staircase with concrete steps illuminated by a rectangular skylightModern Staircase Concrete Interior
  • Floor plan of a restaurant showing layout and dimensions with various functional zones and furniture placement.Restaurant Floor Plan Layout
  • Close-up view of modern storefront entrance with vertical metal columns and glass panels.Modern Storefront with Metal Columns
  • A detailed architectural floor plan of a restaurant showing indoor and outdoor seating areas, kitchen, and various functionalRestaurant Ground Floor Plan
  • Modern storefront with concrete facade, glass windows, and metal entranceModern Retail Storefront Concrete
  • An architectural rendering of Nutspace 2.0 showcasing its interior design with metal, concrete, and glass materials.Nutspace 2.0 Architectural Interior Render
  • An overhead view of a nature-inspired architectural floor plan, featuring trees and a curved wooden area.Nature-Inspired Floor Plan

Modern Residential Interior Wooden

Classic Floor Plan Interior

Classic Floor Plan Interior

Modern residential interior featuring wooden finishes and open floor plan.

Modern Residential Interior Wooden

architecture · wood · residential interior

A contemporary residential interior showcases the use of wooden finishes and an open floor plan designed for natural light and seamless indoor-outdoor living.

Tags

modernresidentialinteriorwooddesign

Modern Residential Interior Wooden

architecture · wood · residential interior

A contemporary residential interior showcases the use of wooden finishes and an open floor plan designed for natural light and seamless indoor-outdoor living.

Tags

modernresidentialinteriorwooddesign

About this design

Modern residential interior featuring wooden finishes and open floor plan.

Style
architecture
Materials
wood
Subject
residential interior

Related architecture designs

  • Detailed technical architectural drawing of a floor plan.Floor Plan Architecture Blueprint Technical Drawin
  • Modern staircase with concrete steps illuminated by a rectangular skylightModern Staircase Concrete Interior
  • Floor plan of a restaurant showing layout and dimensions with various functional zones and furniture placement.Restaurant Floor Plan Layout
  • Close-up view of modern storefront entrance with vertical metal columns and glass panels.Modern Storefront with Metal Columns
  • A detailed architectural floor plan of a restaurant showing indoor and outdoor seating areas, kitchen, and various functionalRestaurant Ground Floor Plan
  • Modern storefront with concrete facade, glass windows, and metal entranceModern Retail Storefront Concrete
  • An architectural rendering of Nutspace 2.0 showcasing its interior design with metal, concrete, and glass materials.Nutspace 2.0 Architectural Interior Render
  • An overhead view of a nature-inspired architectural floor plan, featuring trees and a curved wooden area.Nature-Inspired Floor Plan