FeelDesign LogoFeelDesign

Modern Residential Layout

Contemporary Floor Plan Collection
Contemporary Floor Plan Collection

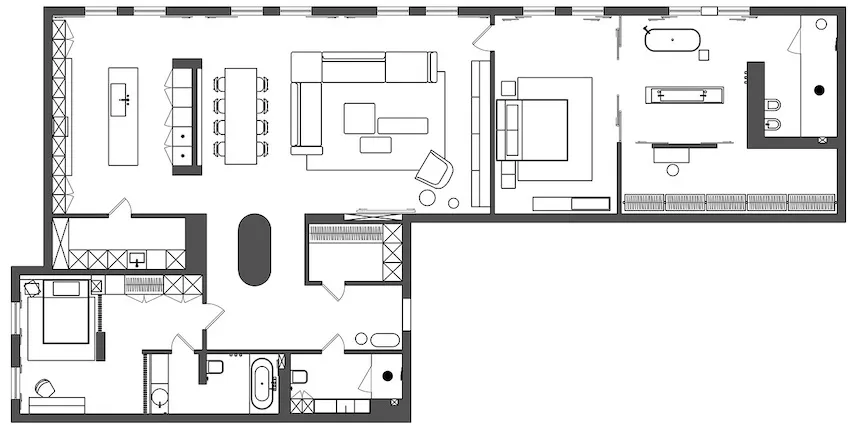
A detailed floor plan of a modern residential interior

Modern Residential Layout

interior design · modern · residential

Modern residential design features open floor layout with prominent living room, kitchen, and bedroom spaces for comfortable living

Tags

moderninteriorhomelayoutdesign

Modern Residential Layout

interior design · modern · residential

Modern residential design features open floor layout with prominent living room, kitchen, and bedroom spaces for comfortable living

Tags

moderninteriorhomelayoutdesign

About this design

A detailed floor plan of a modern residential interior

Style
interior design
Materials
modern
Subject
residential

Related interior design designs

  • A calm and inviting white room with a yellow chair and wooden floor, minimalist designSimple White Room with Yellow Chair
  • aqua-colored room with a blue tiled floor featuring a unique pattern of small squares and scattered tiles, creating a bright and inviting atmosphereaqua-colored Room with Blue Tile Pattern
  • A room with a large rock as a focal point, surrounded by a unique arrangement of furniture and decorative elementsRock Centered Interior with Natural Elements
  • Dimly lit room with a red wall featuring Chinese characters, two potted plants, and a blend of traditional and modern design elementsTraditional-Modern Asian-Inspired Room with Red Wall
  • Cozy interior space with wooden walls and ceilings, featuring a dining area, living area, and lamps providing illuminationCozy Small House Interior with Wooden Walls
  • A futuristic interior space with a spiral staircase, pink and purple walls, and red lights on the staircaseFuturistic Modern Interior with Spiral Staircase
  • A modern interior space with a glass staircase surrounded by colorful glass panels and metal stairsModern Glass Staircase with Colored Glass Panels
  • A hand reaches through a glass wall in a minimalist space with clear glass panels and no other objects or peopleHand Through Glass Wall with Minimalist Space

Modern Residential Layout

Contemporary Floor Plan Collection

Contemporary Floor Plan Collection

A detailed floor plan of a modern residential interior

Modern Residential Layout

interior design · modern · residential

Modern residential design features open floor layout with prominent living room, kitchen, and bedroom spaces for comfortable living

Tags

moderninteriorhomelayoutdesign

Modern Residential Layout

interior design · modern · residential

Modern residential design features open floor layout with prominent living room, kitchen, and bedroom spaces for comfortable living

Tags

moderninteriorhomelayoutdesign

About this design

A detailed floor plan of a modern residential interior

Style
interior design
Materials
modern
Subject
residential

Related interior design designs

  • A calm and inviting white room with a yellow chair and wooden floor, minimalist designSimple White Room with Yellow Chair
  • aqua-colored room with a blue tiled floor featuring a unique pattern of small squares and scattered tiles, creating a bright and inviting atmosphereaqua-colored Room with Blue Tile Pattern
  • A room with a large rock as a focal point, surrounded by a unique arrangement of furniture and decorative elementsRock Centered Interior with Natural Elements
  • Dimly lit room with a red wall featuring Chinese characters, two potted plants, and a blend of traditional and modern design elementsTraditional-Modern Asian-Inspired Room with Red Wall
  • Cozy interior space with wooden walls and ceilings, featuring a dining area, living area, and lamps providing illuminationCozy Small House Interior with Wooden Walls
  • A futuristic interior space with a spiral staircase, pink and purple walls, and red lights on the staircaseFuturistic Modern Interior with Spiral Staircase
  • A modern interior space with a glass staircase surrounded by colorful glass panels and metal stairsModern Glass Staircase with Colored Glass Panels
  • A hand reaches through a glass wall in a minimalist space with clear glass panels and no other objects or peopleHand Through Glass Wall with Minimalist Space