FeelDesign LogoFeelDesign

Modern Residential Layout

Contemporary Bedroom Concept
Contemporary Bedroom Concept

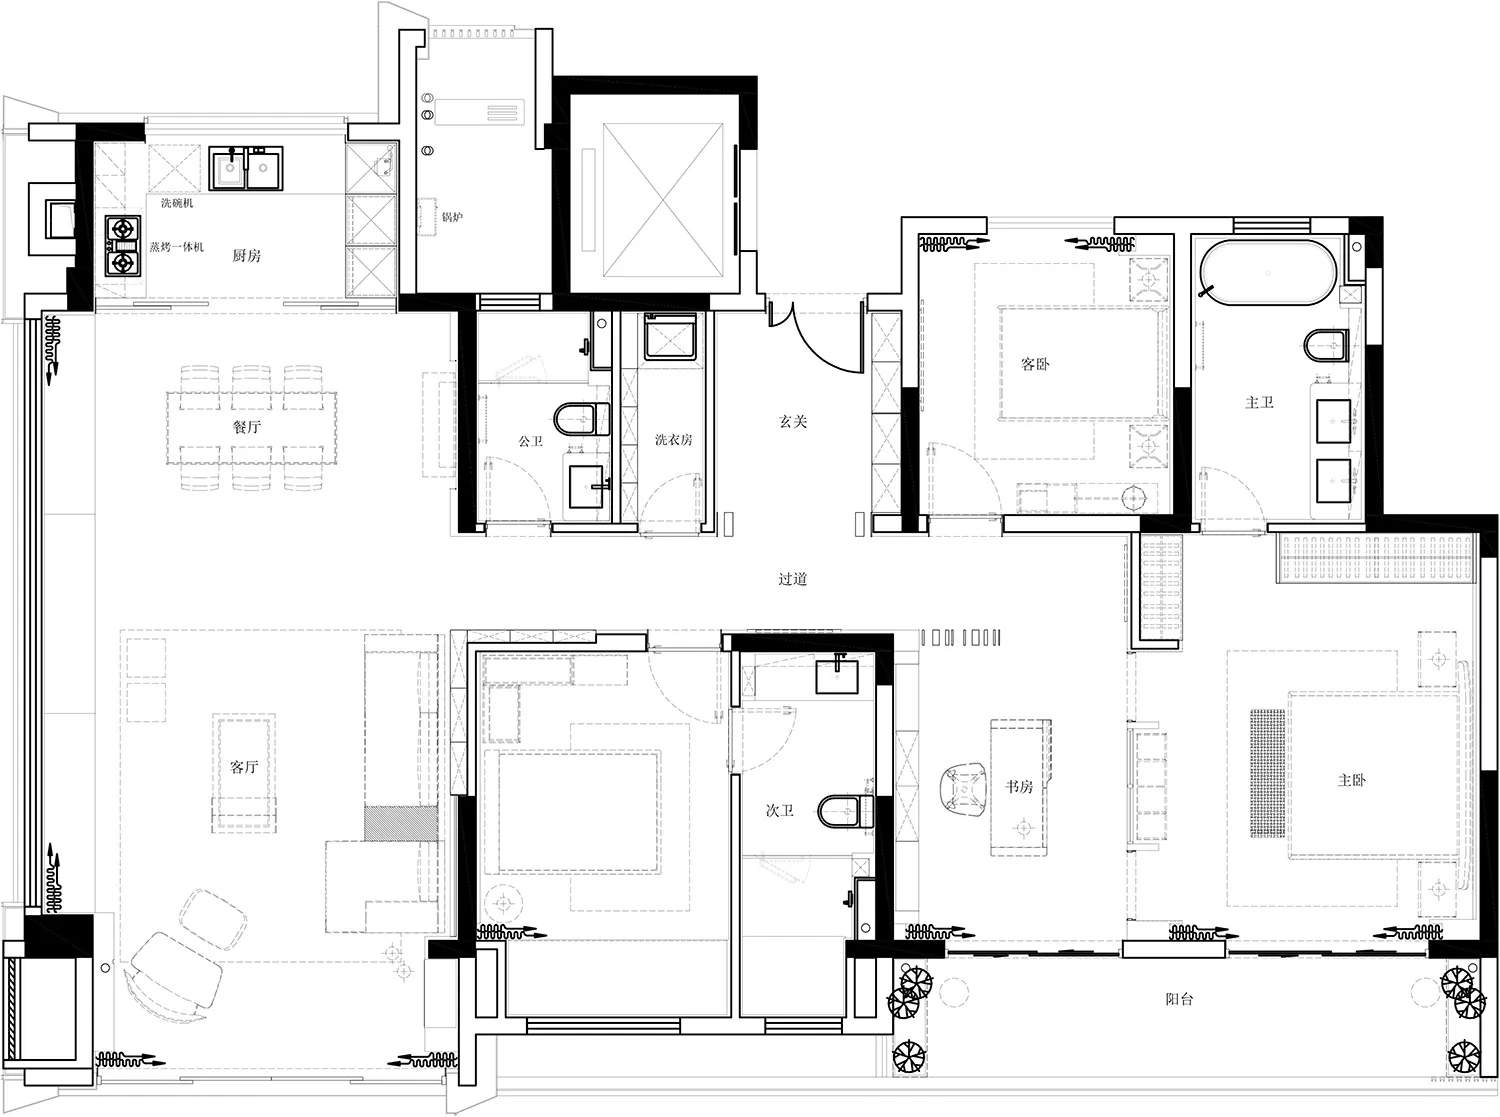
A black and white architectural floor plan showing a modern residential layout.

Modern Residential Layout

modern · residential layout

Modern residential layout featuring minimalist design and open spaces

Tags

modernresidentiallayoutminimalistdesign

Modern Residential Layout

modern · residential layout

Modern residential layout featuring minimalist design and open spaces

Tags

modernresidentiallayoutminimalistdesign

About this design

A black and white architectural floor plan showing a modern residential layout.

Style
modern
Subject
residential layout

Related modern designs

  • Modern residential layout including bedrooms, bathrooms, and a courtyard.Modern Residential Layout
  • Floor plan of a modern residential layout featuring concrete and glass materials.Modern Residential Layout Concrete and Glass
  • Floor plan drawing of a modern residential layoutModern Residential Layout Design Plan
  • A modern residential space featuring light wood, glass, and marble elements.Modern Residential Light Wood, Glass, Marble Space
  • Floor plan of a modern residential living space with concrete finishes and open layout.Modern Residential Living Space
  • A modern residential living area featuring concrete walls and wooden furniture.Modern Residential Living Space
  • A modern residential living room featuring glass walls, concrete flooring, and wooden furniture.Modern Residential Living Room
  • A modern residential living room with contemporary furniture, wooden flooring, leather accents, and fabric upholstery.Modern Residential Living Room Blends