FeelDesign LogoFeelDesign

Modern Residential Design Floor Plan

Stunning Floor Plan Collection
Stunning Floor Plan Collection

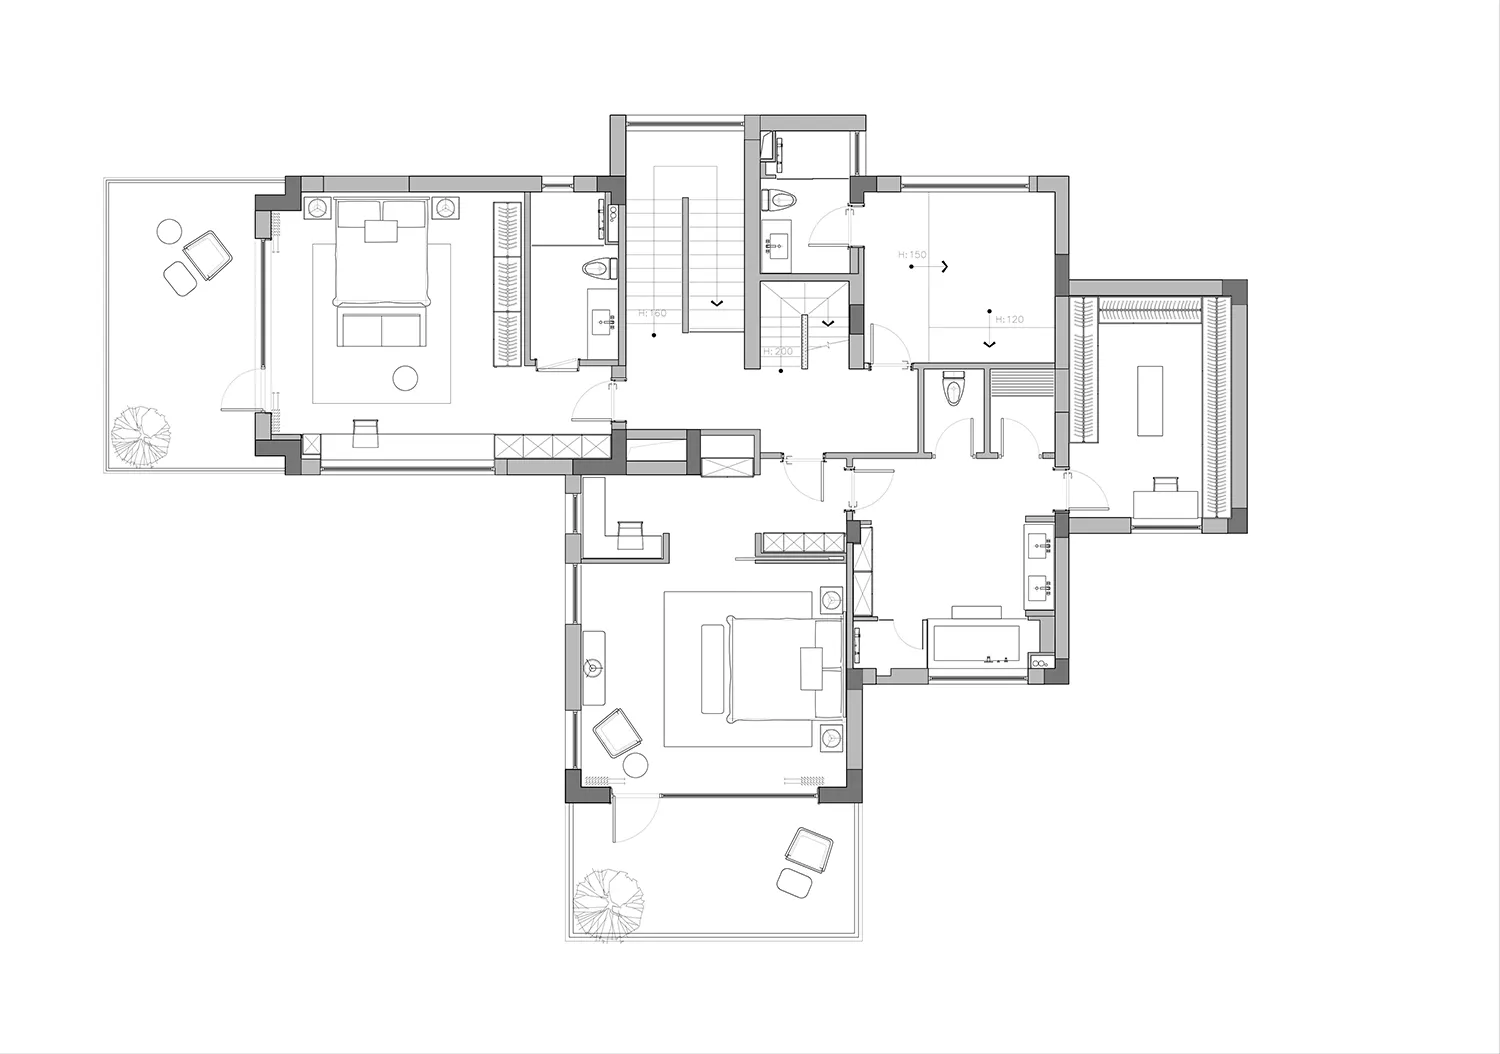
Floor plan of a modern residential interior design

Modern Residential Design Floor Plan

modern interior · mixed materials · residential plan

Modern Residential Floor Plan showcasing contemporary living spaces for Luxury/Comfort

Tags

modern-interiorresidential-planmixed-materialsluxury-livingcomfortable-design

Modern Residential Design Floor Plan

modern interior · mixed materials · residential plan

Modern Residential Floor Plan showcasing contemporary living spaces for Luxury/Comfort

Tags

modern-interiorresidential-planmixed-materialsluxury-livingcomfortable-design

About this design

Floor plan of a modern residential interior design

Style
modern interior
Materials
mixed materials
Subject
residential plan

Related modern interior designs

  • A modern restaurant booth with blue upholstery and metal accents, featuring a yellow pendant light and a glass wallModern Restaurant Booth Setup
  • A minimalist modern living room with white furniture, a red armchair, and a glass coffee table.Modern Living Room with White Flooring
  • A modern kitchen and living space featuring concrete materials and industrial design elements.Modern Kitchen Concrete
  • Glass chandelier hanging from a spiral staircaseModern Staircase with Glass Lighting
  • A modern office with wooden finishes, featuring clean lines and contemporary design elements.Modern Office Space with Wood
  • Modern minimalist living room featuring a beige sectional sofa, white coffee table, and light wood elements.Modern Minimalist Living Room
  • Two dogs standing on a wooden floor with a large window revealing a cityscape.Modern Living Room with Wooden Floor
  • A modern interior corridor with wooden walls and ceiling, large windows, and a person walking by.Modern Interior Corridor with Wood

Modern Residential Design Floor Plan

Stunning Floor Plan Collection

Stunning Floor Plan Collection

Floor plan of a modern residential interior design

Modern Residential Design Floor Plan

modern interior · mixed materials · residential plan

Modern Residential Floor Plan showcasing contemporary living spaces for Luxury/Comfort

Tags

modern-interiorresidential-planmixed-materialsluxury-livingcomfortable-design

Modern Residential Design Floor Plan

modern interior · mixed materials · residential plan

Modern Residential Floor Plan showcasing contemporary living spaces for Luxury/Comfort

Tags

modern-interiorresidential-planmixed-materialsluxury-livingcomfortable-design

About this design

Floor plan of a modern residential interior design

Style
modern interior
Materials
mixed materials
Subject
residential plan

Related modern interior designs

  • A modern restaurant booth with blue upholstery and metal accents, featuring a yellow pendant light and a glass wallModern Restaurant Booth Setup
  • A minimalist modern living room with white furniture, a red armchair, and a glass coffee table.Modern Living Room with White Flooring
  • A modern kitchen and living space featuring concrete materials and industrial design elements.Modern Kitchen Concrete
  • Glass chandelier hanging from a spiral staircaseModern Staircase with Glass Lighting
  • A modern office with wooden finishes, featuring clean lines and contemporary design elements.Modern Office Space with Wood
  • Modern minimalist living room featuring a beige sectional sofa, white coffee table, and light wood elements.Modern Minimalist Living Room
  • Two dogs standing on a wooden floor with a large window revealing a cityscape.Modern Living Room with Wooden Floor
  • A modern interior corridor with wooden walls and ceiling, large windows, and a person walking by.Modern Interior Corridor with Wood