FeelDesign LogoFeelDesign

Modern Residential Plan

Stunning Exterior Project
Stunning Exterior Project

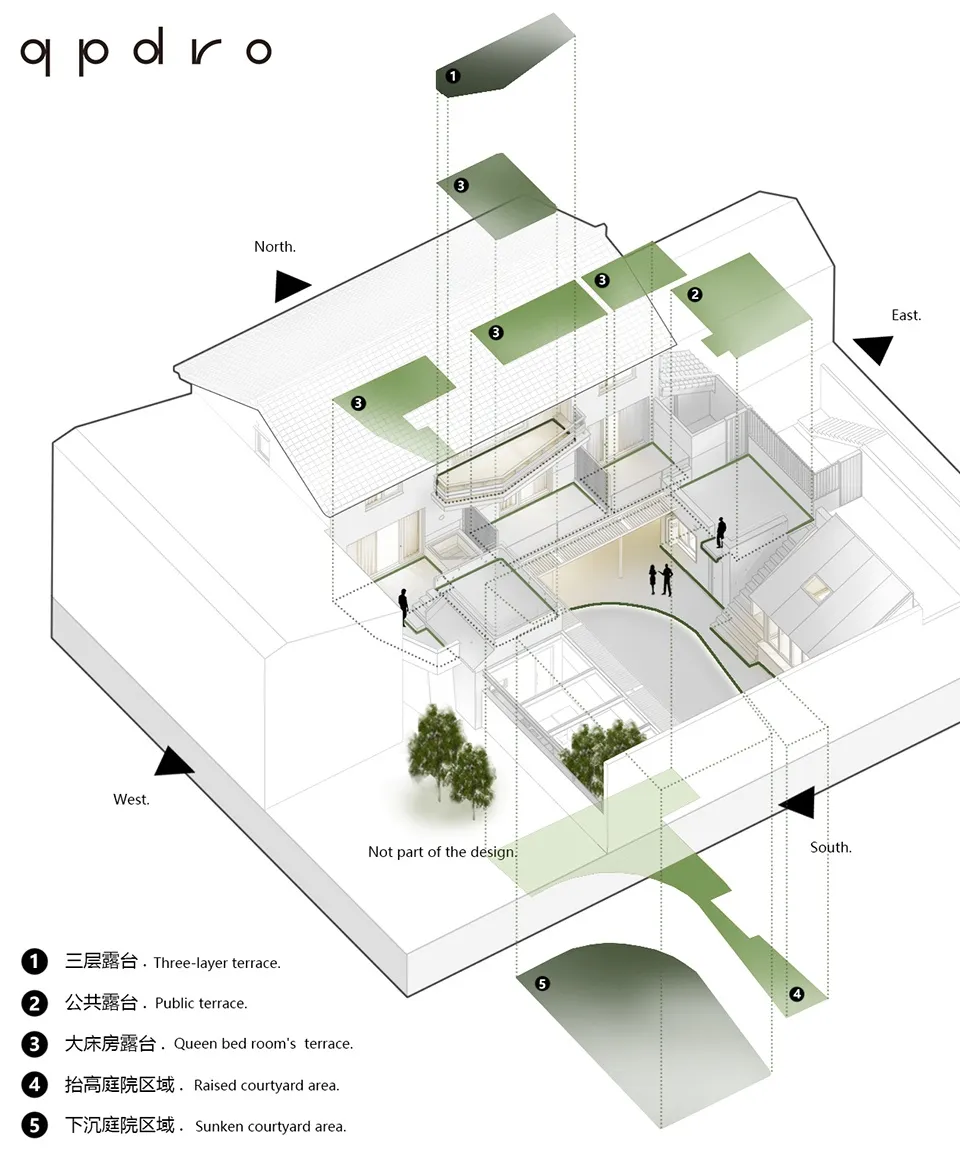
Modern residential floor plan featuring concrete elements and outdoor terraces.

Modern Residential Plan

architecture · concrete · residential

Modern residential design showcasing concrete elements and outdoor terraces for space efficiency and aesthetic appeal.

Tags

modernresidentialarchitectureconcreteterraces

Modern Residential Plan

architecture · concrete · residential

Modern residential design showcasing concrete elements and outdoor terraces for space efficiency and aesthetic appeal.

Tags

modernresidentialarchitectureconcreteterraces

About this design

Modern residential floor plan featuring concrete elements and outdoor terraces.

Style
architecture
Materials
concrete
Subject
residential

Related architecture designs

  • A renovated brick house facade with modern additions and greenery.Brick House Exterior Revamp
  • Modern living room featuring minimalist design with wooden furniture and lighting elements.Modern Wood Living Room Interior
  • A narrow street lined with wooden buildings, reflecting light and water puddles.Traditional Japanese Street with Wood
  • A floor plan comparison showing before and after renovations of a residential space.Modern Renovated Floor Plan
  • Structural engineering blueprint showing measurements and specifications for a steel beam system.Structural Engineering Blueprint Steel Beams
  • Modern architecture interior with glass and metal materialsModern Interior Glass/Steel
  • A modern white interior space with glass railings and concrete stairs.Modern White Interior with Glass and Concrete
  • 2D architectural drawing of a stone building floor plan.Stone Building Floor Plan 2D

Modern Residential Plan

Stunning Exterior Project

Stunning Exterior Project

Modern residential floor plan featuring concrete elements and outdoor terraces.

Modern Residential Plan

architecture · concrete · residential

Modern residential design showcasing concrete elements and outdoor terraces for space efficiency and aesthetic appeal.

Tags

modernresidentialarchitectureconcreteterraces

Modern Residential Plan

architecture · concrete · residential

Modern residential design showcasing concrete elements and outdoor terraces for space efficiency and aesthetic appeal.

Tags

modernresidentialarchitectureconcreteterraces

About this design

Modern residential floor plan featuring concrete elements and outdoor terraces.

Style
architecture
Materials
concrete
Subject
residential

Related architecture designs

  • A renovated brick house facade with modern additions and greenery.Brick House Exterior Revamp
  • Modern living room featuring minimalist design with wooden furniture and lighting elements.Modern Wood Living Room Interior
  • A narrow street lined with wooden buildings, reflecting light and water puddles.Traditional Japanese Street with Wood
  • A floor plan comparison showing before and after renovations of a residential space.Modern Renovated Floor Plan
  • Structural engineering blueprint showing measurements and specifications for a steel beam system.Structural Engineering Blueprint Steel Beams
  • Modern architecture interior with glass and metal materialsModern Interior Glass/Steel
  • A modern white interior space with glass railings and concrete stairs.Modern White Interior with Glass and Concrete
  • 2D architectural drawing of a stone building floor plan.Stone Building Floor Plan 2D