FeelDesign LogoFeelDesign

Modern Residential Floor Plan

Luxurious Exterior Space
Luxurious Exterior Space

Modern residential layout plan

Modern Residential Floor Plan

architecture · paper · residential layout

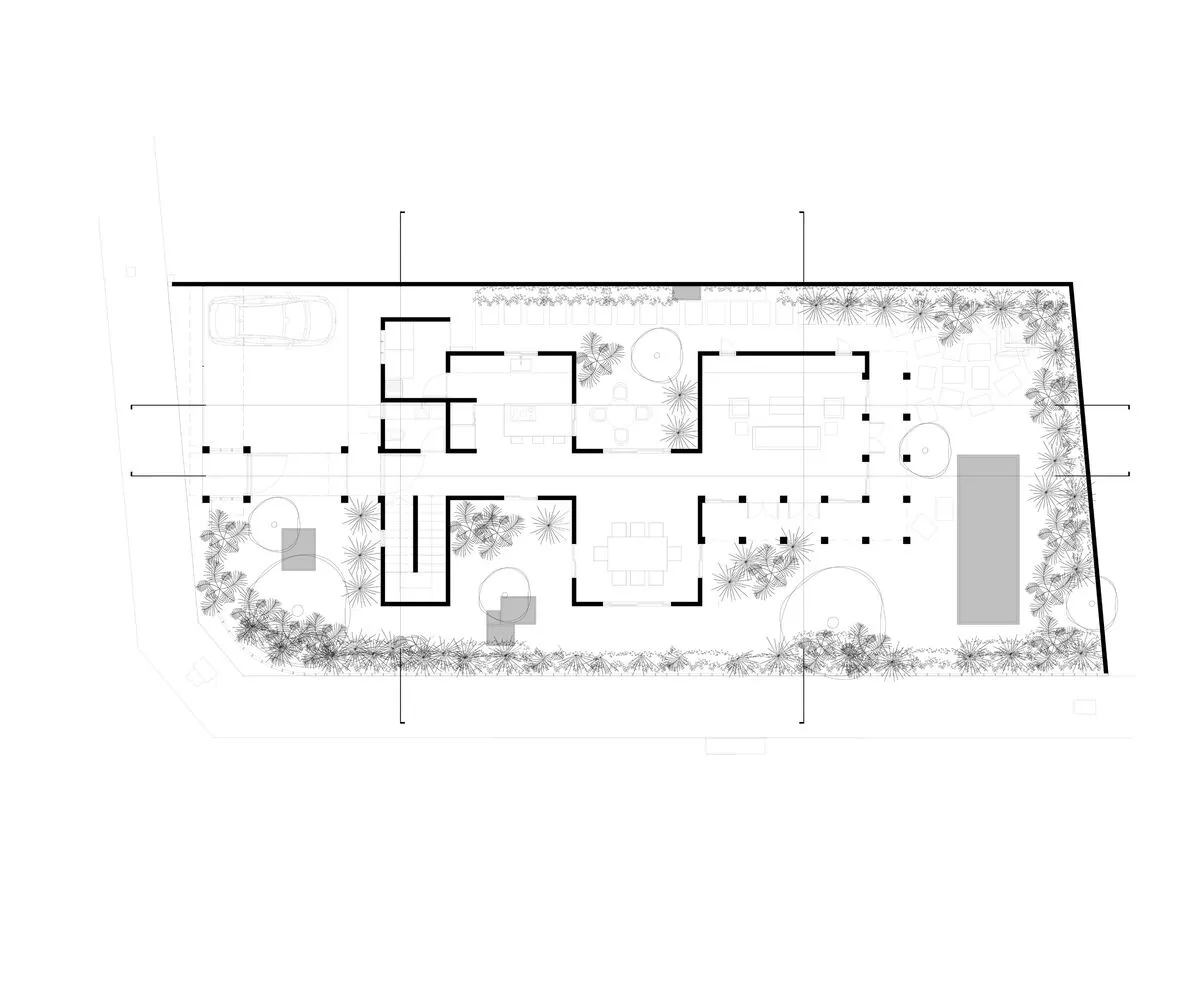
This floor plan showcases a modern residential design with open spaces and a minimalist aesthetic, featuring key elements such as living areas, bedrooms, and a

Tags

modernresidentialarchitecturefloor-plandesign

Modern Residential Floor Plan

architecture · paper · residential layout

This floor plan showcases a modern residential design with open spaces and a minimalist aesthetic, featuring key elements such as living areas, bedrooms, and a

Tags

modernresidentialarchitecturefloor-plandesign

About this design

Modern residential layout plan

Style
architecture
Materials
paper
Subject
residential layout

Related architecture designs

  • A modern interior space featuring light-colored textile curtains and warm lighting.Modern Interior Lighting with Textile Curtains
  • A wooden doorway leading to a garden view.Wooden Entrance Garden View
  • Modern residential house with brick and large glass windows.Modern House with Brick and Glass Exterior
  • A modern architectural design featuring a circular glass skylight.Modern Skylight Design
  • A modern interior design featuring a concrete ceiling and a large windowModern Interior Concrete Ceiling with Window
  • Modern hotel walkway illuminated with glass doors and metal frameModern Hotel Lighted Walkway
  • A series of modular hexagon apartments rendered in paper style.Modular Hexagon Apartments Rendering
  • Aerial view of a vacation resort with a pool, beach, and palm trees.Vacation Resort Poolside

Modern Residential Floor Plan

Luxurious Exterior Space

Luxurious Exterior Space

Modern residential layout plan

Modern Residential Floor Plan

architecture · paper · residential layout

This floor plan showcases a modern residential design with open spaces and a minimalist aesthetic, featuring key elements such as living areas, bedrooms, and a

Tags

modernresidentialarchitecturefloor-plandesign

Modern Residential Floor Plan

architecture · paper · residential layout

This floor plan showcases a modern residential design with open spaces and a minimalist aesthetic, featuring key elements such as living areas, bedrooms, and a

Tags

modernresidentialarchitecturefloor-plandesign

About this design

Modern residential layout plan

Style
architecture
Materials
paper
Subject
residential layout

Related architecture designs

  • A modern interior space featuring light-colored textile curtains and warm lighting.Modern Interior Lighting with Textile Curtains
  • A wooden doorway leading to a garden view.Wooden Entrance Garden View
  • Modern residential house with brick and large glass windows.Modern House with Brick and Glass Exterior
  • A modern architectural design featuring a circular glass skylight.Modern Skylight Design
  • A modern interior design featuring a concrete ceiling and a large windowModern Interior Concrete Ceiling with Window
  • Modern hotel walkway illuminated with glass doors and metal frameModern Hotel Lighted Walkway
  • A series of modular hexagon apartments rendered in paper style.Modular Hexagon Apartments Rendering
  • Aerial view of a vacation resort with a pool, beach, and palm trees.Vacation Resort Poolside