FeelDesign LogoFeelDesign

Modern Residential Plan

Classic Living Room Design
Classic Living Room Design

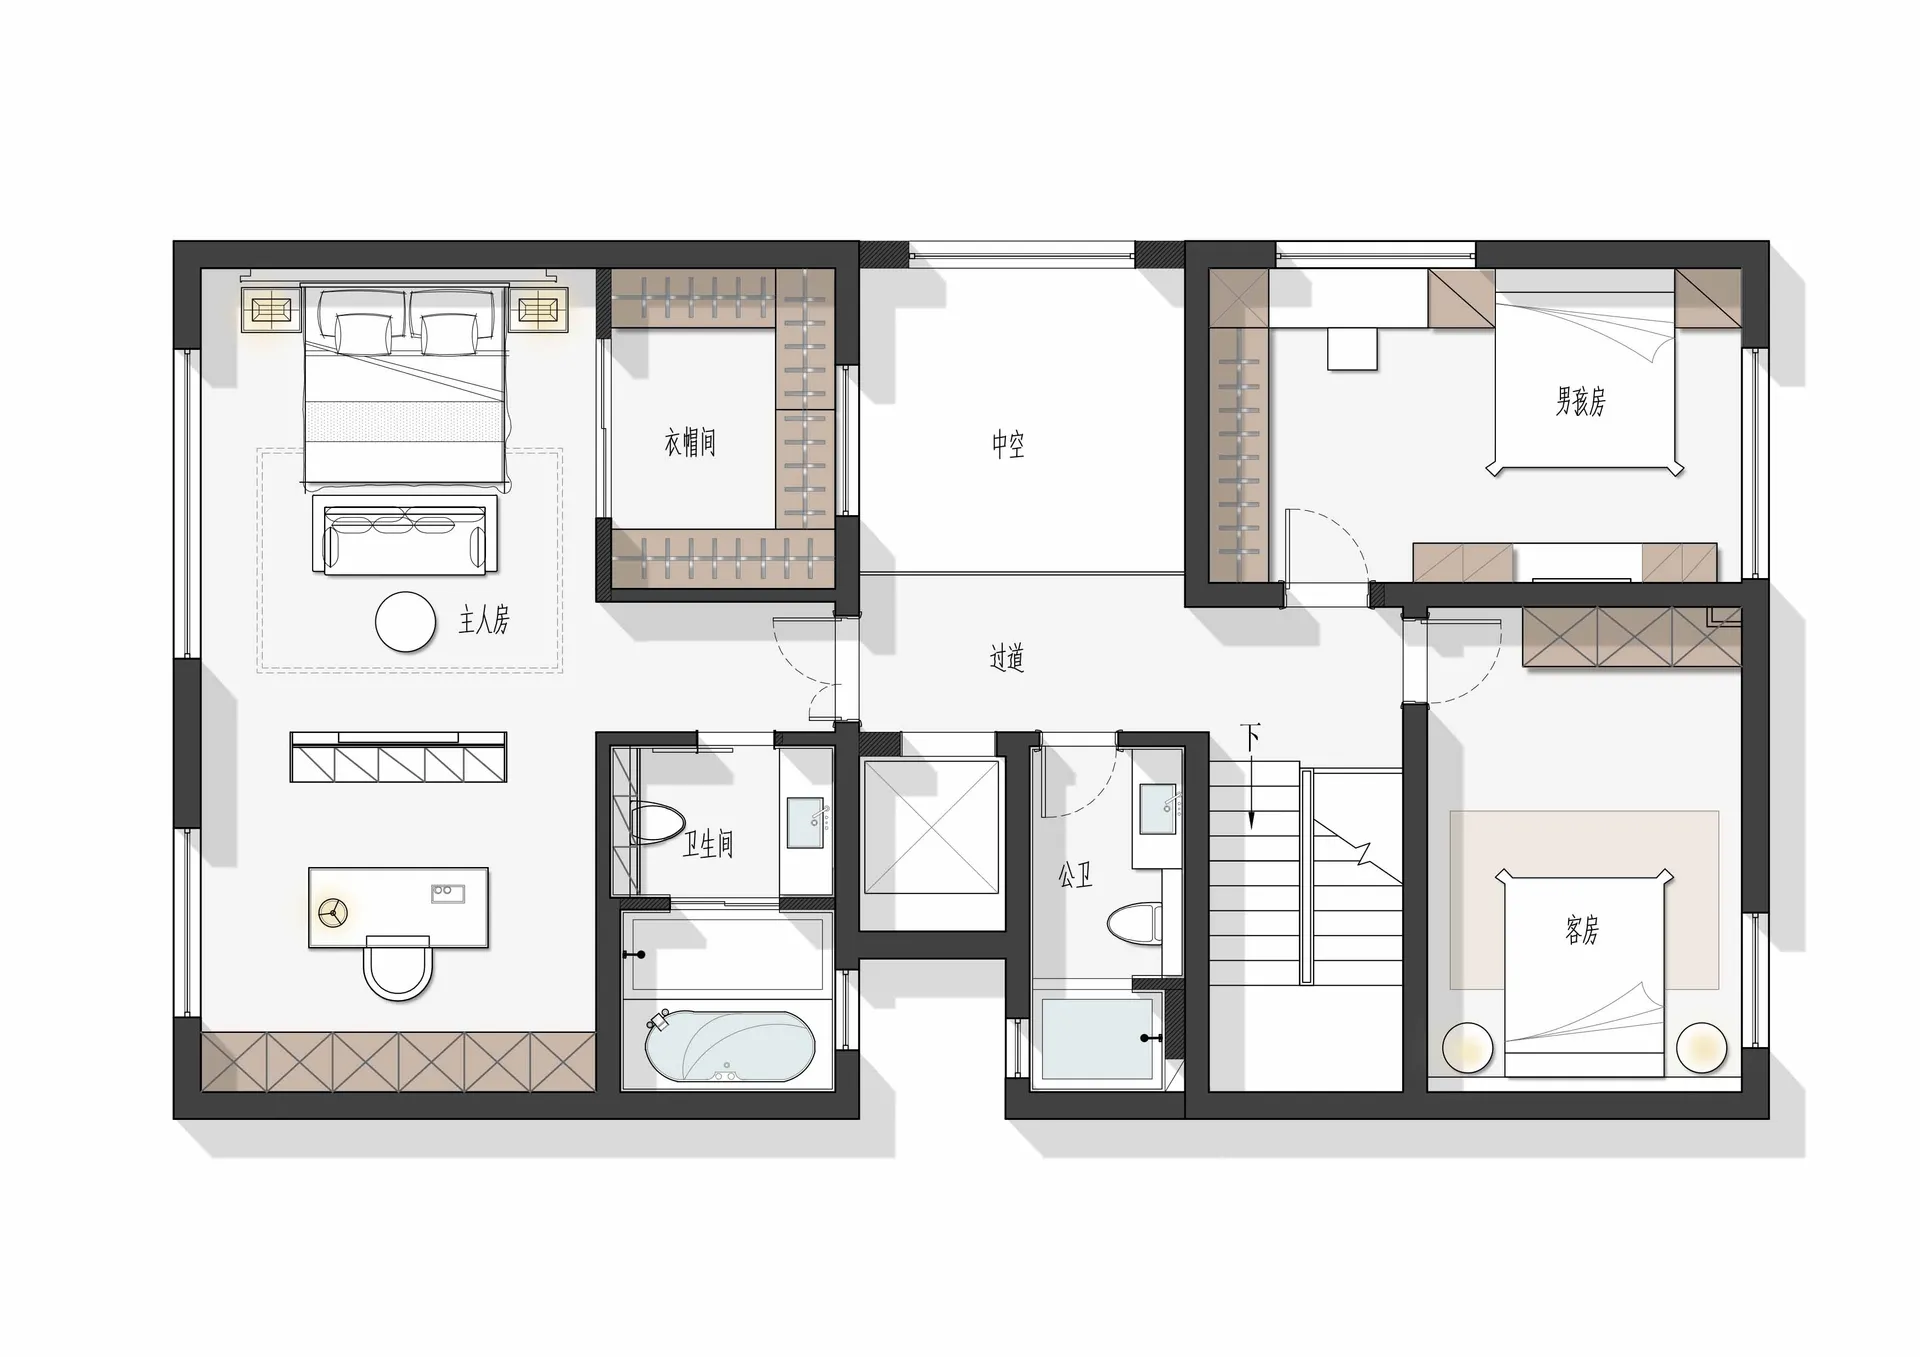
A floor plan of a modern residential house with three bedrooms, two bathrooms, an open kitchen, and a living room.

Modern Residential Plan

architecture · mixed materials · residential plan

This floor plan showcases a modern residential design with a spacious layout and open concept living area.

Tags

modernarchitecturefloor-planresidentialdesign

Modern Residential Plan

architecture · mixed materials · residential plan

This floor plan showcases a modern residential design with a spacious layout and open concept living area.

Tags

modernarchitecturefloor-planresidentialdesign

About this design

A floor plan of a modern residential house with three bedrooms, two bathrooms, an open kitchen, and a living room.

Style
architecture
Materials
mixed materials
Subject
residential plan

Related architecture designs

  • A modern building with a glass exterior illuminated at night, with a clear sky above.Modern Building Glass Exterior Night
  • Modern building exterior with concrete walls, illuminated windows, and balconies.Modern Concrete Architecture Exterior
  • A modern architectural space featuring a wood-textured wall and floor.Modern Architecture Wood Texture
  • Outdoor seating area with red doors and traditional Chinese architectureTraditional Chinese Courtyard
  • An architectural rendering of a building on paper.Architectural Rendering on Paper
  • Black-and-white architectural blueprint displaying the layout of a government buildingCapital Building Floor Plan
  • Residential house with stone facade and surrounding landscapeResidential Stone Facade Real Estate
  • A stone-clad structure in a natural landscape with trees and rocks.Stone Clad Landscape Architecture

Modern Residential Plan

Classic Living Room Design

Classic Living Room Design

A floor plan of a modern residential house with three bedrooms, two bathrooms, an open kitchen, and a living room.

Modern Residential Plan

architecture · mixed materials · residential plan

This floor plan showcases a modern residential design with a spacious layout and open concept living area.

Tags

modernarchitecturefloor-planresidentialdesign

Modern Residential Plan

architecture · mixed materials · residential plan

This floor plan showcases a modern residential design with a spacious layout and open concept living area.

Tags

modernarchitecturefloor-planresidentialdesign

About this design

A floor plan of a modern residential house with three bedrooms, two bathrooms, an open kitchen, and a living room.

Style
architecture
Materials
mixed materials
Subject
residential plan

Related architecture designs

  • A modern building with a glass exterior illuminated at night, with a clear sky above.Modern Building Glass Exterior Night
  • Modern building exterior with concrete walls, illuminated windows, and balconies.Modern Concrete Architecture Exterior
  • A modern architectural space featuring a wood-textured wall and floor.Modern Architecture Wood Texture
  • Outdoor seating area with red doors and traditional Chinese architectureTraditional Chinese Courtyard
  • An architectural rendering of a building on paper.Architectural Rendering on Paper
  • Black-and-white architectural blueprint displaying the layout of a government buildingCapital Building Floor Plan
  • Residential house with stone facade and surrounding landscapeResidential Stone Facade Real Estate
  • A stone-clad structure in a natural landscape with trees and rocks.Stone Clad Landscape Architecture