FeelDesign LogoFeelDesign

Modern Residential Floor Plan

Minimalist Dining Collection
Minimalist Dining Collection

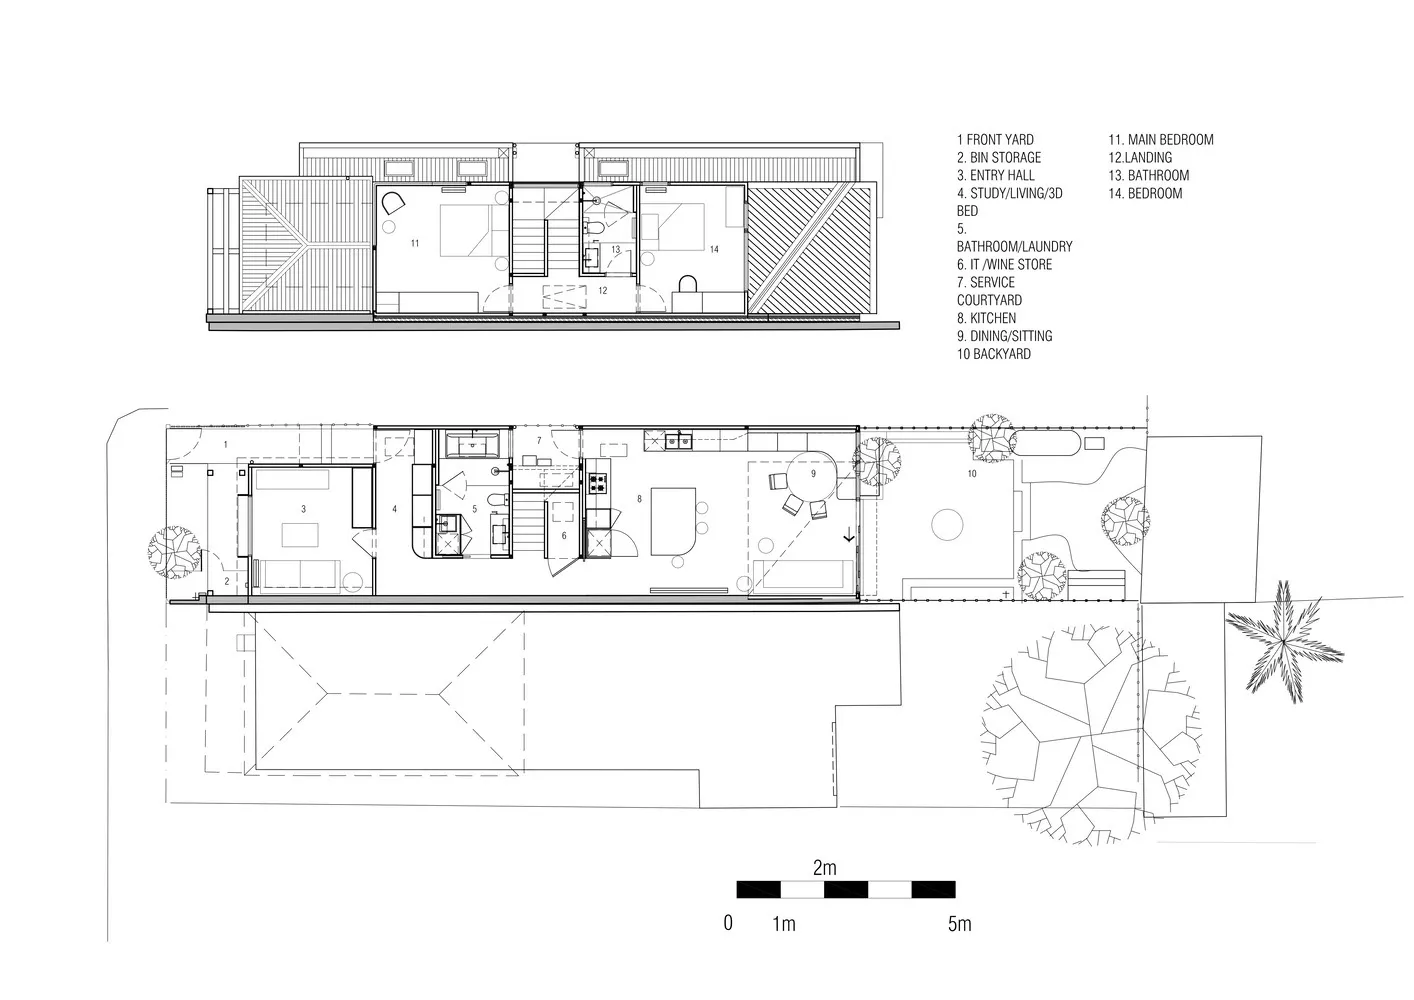
Modern residential floor plan with multiple rooms and outdoor spaces.

Modern Residential Floor Plan

architecture · mixed materials · residential interior

Modern residential floor plan showcasing a contemporary design with multiple rooms and outdoor spaces

Tags

modernarchitectureresidentialinteriordesign

Modern Residential Floor Plan

architecture · mixed materials · residential interior

Modern residential floor plan showcasing a contemporary design with multiple rooms and outdoor spaces

Tags

modernarchitectureresidentialinteriordesign

About this design

Modern residential floor plan with multiple rooms and outdoor spaces.

Style
architecture
Materials
mixed materials
Subject
residential interior

Related architecture designs

  • Modern coffee shop interior with a wooden menu board displaying coffee and beverage options.Modern Coffee Shop Wood Menu Board
  • Modern interior design floor plan with a circular focus area.Modern Interior Floor Plan
  • Modern interior design featuring industrial concrete and metallic elements.Modern Interior Concrete & Metal
  • Modern restaurant entryway featuring glass, metal, and stone materials.Modern Restaurant Entry Glass, Metal, and Stone
  • Modern entrance to a restaurant featuring metallic and glass materials.Metallic Restaurant Entry
  • Modern entrance to a restaurant during nighttime with metallic and glass elementsModern Restaurant Entry at Night
  • Modern interior design featuring a grid of dark gray concrete walls and a wooden grid with illuminated lightingModern Interior Concrete Grid
  • A detailed 2D architectural blueprint of an office layout, featuring multiple rooms and sections.Office Layout Blueprint

Modern Residential Floor Plan

Minimalist Dining Collection

Minimalist Dining Collection

Modern residential floor plan with multiple rooms and outdoor spaces.

Modern Residential Floor Plan

architecture · mixed materials · residential interior

Modern residential floor plan showcasing a contemporary design with multiple rooms and outdoor spaces

Tags

modernarchitectureresidentialinteriordesign

Modern Residential Floor Plan

architecture · mixed materials · residential interior

Modern residential floor plan showcasing a contemporary design with multiple rooms and outdoor spaces

Tags

modernarchitectureresidentialinteriordesign

About this design

Modern residential floor plan with multiple rooms and outdoor spaces.

Style
architecture
Materials
mixed materials
Subject
residential interior

Related architecture designs

  • Modern coffee shop interior with a wooden menu board displaying coffee and beverage options.Modern Coffee Shop Wood Menu Board
  • Modern interior design floor plan with a circular focus area.Modern Interior Floor Plan
  • Modern interior design featuring industrial concrete and metallic elements.Modern Interior Concrete & Metal
  • Modern restaurant entryway featuring glass, metal, and stone materials.Modern Restaurant Entry Glass, Metal, and Stone
  • Modern entrance to a restaurant featuring metallic and glass materials.Metallic Restaurant Entry
  • Modern entrance to a restaurant during nighttime with metallic and glass elementsModern Restaurant Entry at Night
  • Modern interior design featuring a grid of dark gray concrete walls and a wooden grid with illuminated lightingModern Interior Concrete Grid
  • A detailed 2D architectural blueprint of an office layout, featuring multiple rooms and sections.Office Layout Blueprint