FeelDesign LogoFeelDesign

Modern Residential Plan

Modern Floor Plan Space
Modern Floor Plan Space

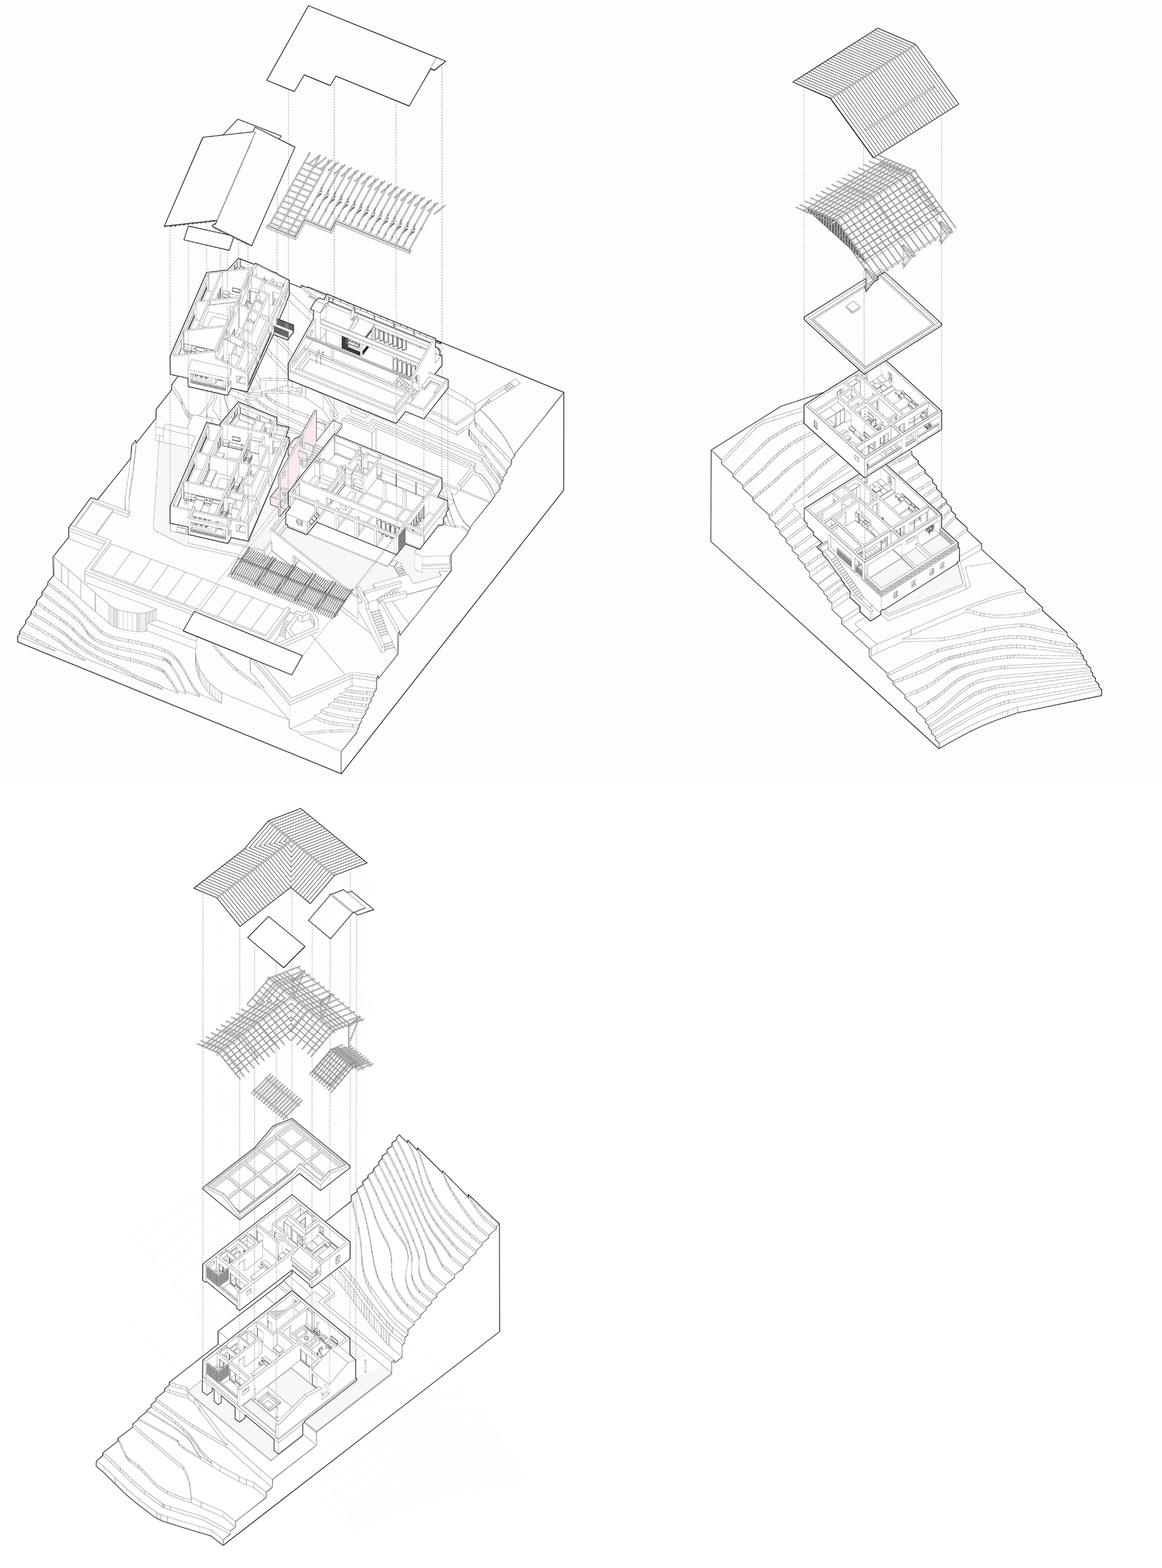
Isometric diagram of a modern residential building plan, showing different sections and materials.

Modern Residential Plan

architectural · mixed media · residential

Modern residential building features clean lines and contemporary design for optimal living spaces.

Tags

modernresidentialplanarchitecturedesign

Modern Residential Plan

architectural · mixed media · residential

Modern residential building features clean lines and contemporary design for optimal living spaces.

Tags

modernresidentialplanarchitecturedesign

About this design

Isometric diagram of a modern residential building plan, showing different sections and materials.

Style
architectural
Materials
mixed media
Subject
residential

Related architectural designs

  • A traditional Japanese entryway featuring a wooden door and interior design.Traditional Japanese Entryway
  • A modern building with a glass exterior, featuring multiple floors and a set of trees in front of it.Modern Building Glass Exterior
  • A modern residential exterior with a curved concrete wall and a person sitting on a yellow chair reading a book.Modern Residential Exterior Concrete
  • Cross-sectional architectural drawing showcasing an interior space.Architectural Interior Plan
  • An abstract illustration of a roadway with geometric shapes and lines.Abstract Roadway Urban
  • Facade of MasonPrince featuring decorative elements and signage on a concrete and brick structure.MasonPrince Building Exterior
  • Exhibition hall in a modern art museum with glass walls and stone display cases.Modern Art Museum Exhibition Hall
  • A detailed architectural plan depicting the main constructional elements of a building, including stairs, walls, and other stConstructional Elements Plan

Modern Residential Plan

Modern Floor Plan Space

Modern Floor Plan Space

Isometric diagram of a modern residential building plan, showing different sections and materials.

Modern Residential Plan

architectural · mixed media · residential

Modern residential building features clean lines and contemporary design for optimal living spaces.

Tags

modernresidentialplanarchitecturedesign

Modern Residential Plan

architectural · mixed media · residential

Modern residential building features clean lines and contemporary design for optimal living spaces.

Tags

modernresidentialplanarchitecturedesign

About this design

Isometric diagram of a modern residential building plan, showing different sections and materials.

Style
architectural
Materials
mixed media
Subject
residential

Related architectural designs

  • A traditional Japanese entryway featuring a wooden door and interior design.Traditional Japanese Entryway
  • A modern building with a glass exterior, featuring multiple floors and a set of trees in front of it.Modern Building Glass Exterior
  • A modern residential exterior with a curved concrete wall and a person sitting on a yellow chair reading a book.Modern Residential Exterior Concrete
  • Cross-sectional architectural drawing showcasing an interior space.Architectural Interior Plan
  • An abstract illustration of a roadway with geometric shapes and lines.Abstract Roadway Urban
  • Facade of MasonPrince featuring decorative elements and signage on a concrete and brick structure.MasonPrince Building Exterior
  • Exhibition hall in a modern art museum with glass walls and stone display cases.Modern Art Museum Exhibition Hall
  • A detailed architectural plan depicting the main constructional elements of a building, including stairs, walls, and other stConstructional Elements Plan