FeelDesign LogoFeelDesign

Modern Residential Floor Plan

Minimalist Floor Plan Collection
Minimalist Floor Plan Collection

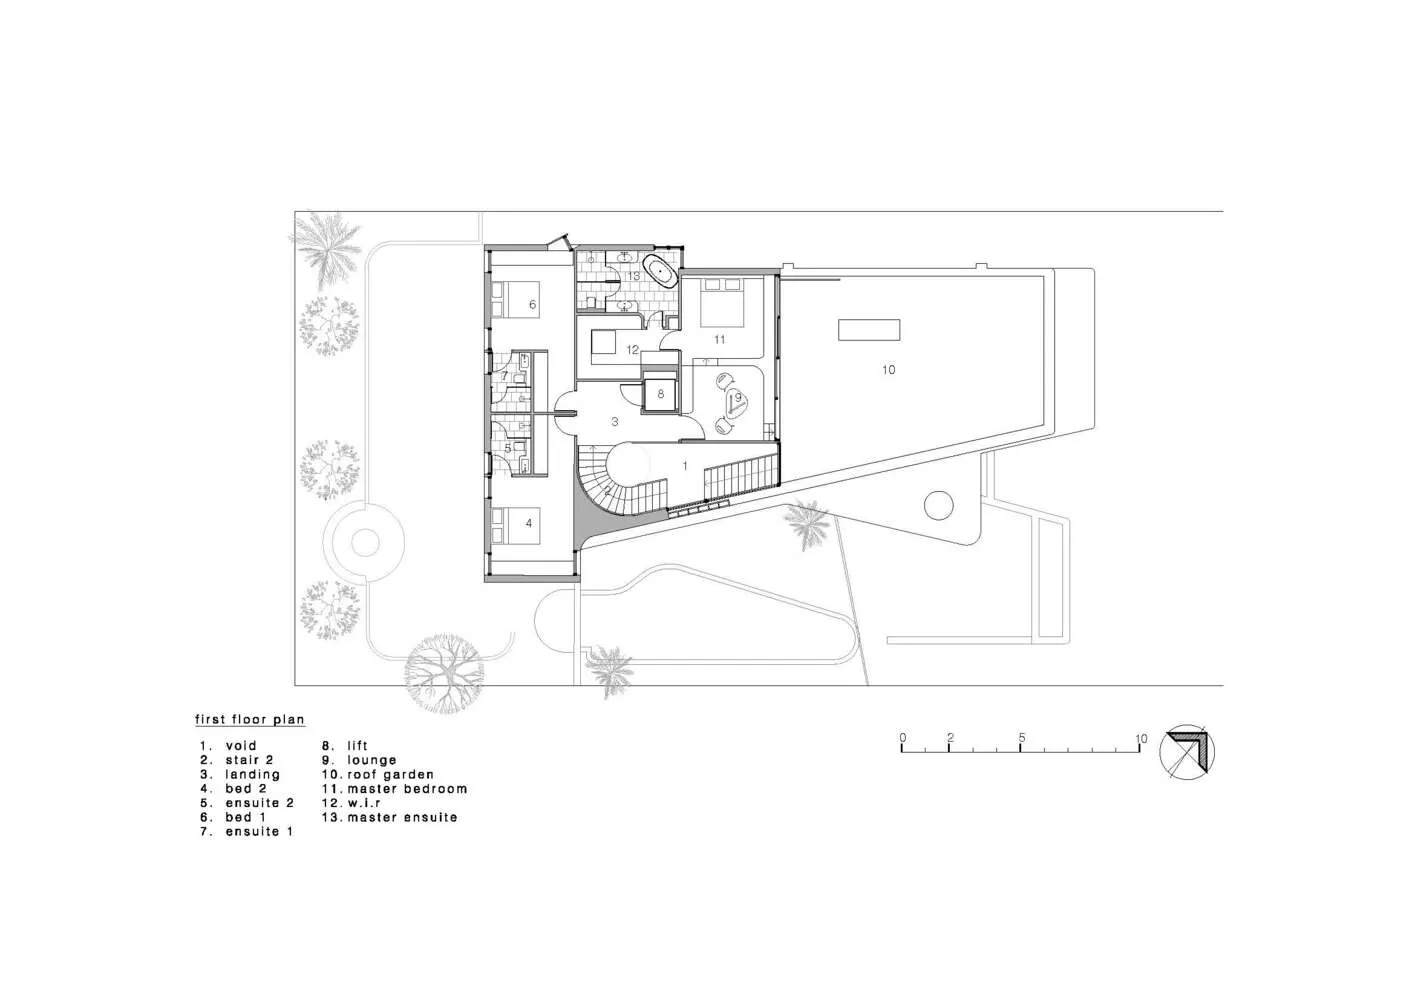
A detailed 2D architectural drawing of a modern residential floor plan.

Modern Residential Floor Plan

architecture · mixed materials · residential architecture

Modern residential floor plan featuring contemporary design elements and spacious living areas.

Tags

architecturemodernresidentialfloor planspacious

Modern Residential Floor Plan

architecture · mixed materials · residential architecture

Modern residential floor plan featuring contemporary design elements and spacious living areas.

Tags

architecturemodernresidentialfloor planspacious

About this design

A detailed 2D architectural drawing of a modern residential floor plan.

Style
architecture
Materials
mixed materials
Subject
residential architecture

Related architecture designs

  • Modern residential floor plan with lines and text.Modern Residential Floor Plan
  • A modern residential architectural plan featuring a combination of wood, glass, and concrete materials.Modern Residential Plan
  • Detailed architectural floor plan of a modern residential building, featuring camera angles showing various perspectives.Modern Residential Floor Plan Camera
  • Detailed 2D technical architectural drawing of a residential interiorModern Residential Plan
  • Floor plan of a modern residential building with concrete features and a minimalist aesthetic.Modern Residential Plan with Concrete Features
  • Modern residential floor plan featuring a concrete structure with a staircase and two bedrooms.Modern Residential Floor Plan Concrete
  • A modern residential floor plan made of concrete.Modern Residential Plan Concrete
  • A 3D architectural rendering showcasing a modern residential plan featuring extensive use of concrete materials.Modern Residential Plan Concrete