FeelDesign LogoFeelDesign

Modern Residential Plan

Minimalist Kitchen Space
Minimalist Kitchen Space

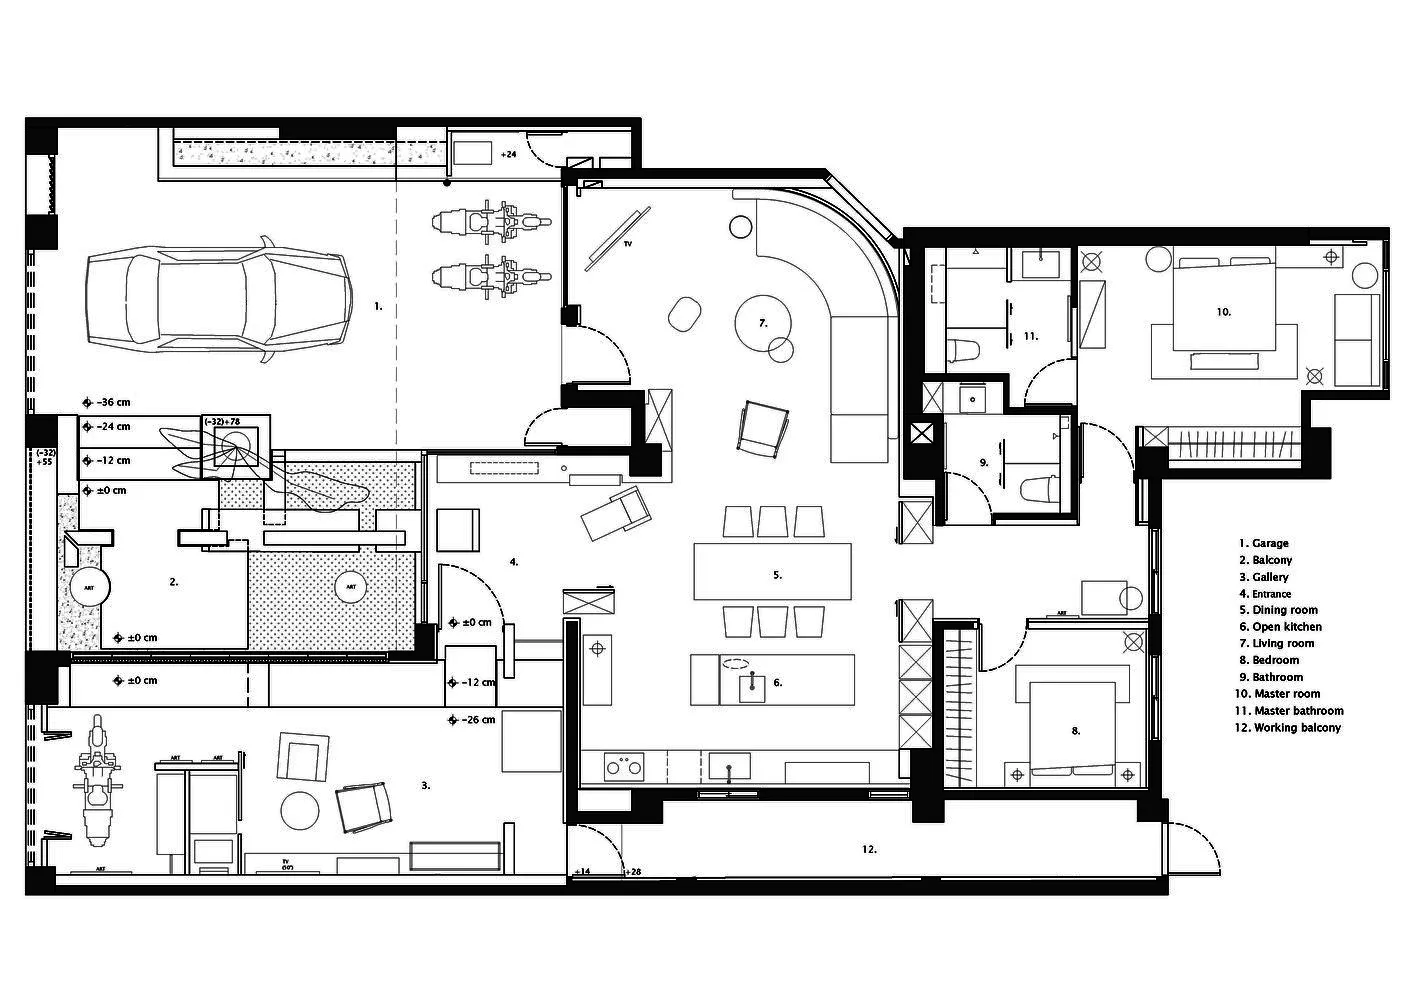
Detailed 2D technical architectural drawing of a residential interior

Modern Residential Plan

architecture · mixed · residential interior

Modern residential interior features open-plan living, seamless transitions from indoor to outdoor spaces, and contemporary design elements for a stylish and f

Tags

moderninteriorresidentialopen-planarchitectural

Modern Residential Plan

architecture · mixed · residential interior

Modern residential interior features open-plan living, seamless transitions from indoor to outdoor spaces, and contemporary design elements for a stylish and f

Tags

moderninteriorresidentialopen-planarchitectural

About this design

Detailed 2D technical architectural drawing of a residential interior

Style
architecture
Materials
mixed
Subject
residential interior

Related architecture designs

  • Aerial view of a waterfront development featuring concrete, glass, and timber structures with a pool and marina.Waterfront Development with Concrete, Glass, and T
  • Aerial view of luxury waterfront residences featuring modern architectural elements such as glass, concrete, and steel.Waterside Residences: Glass, Concrete, and Steel
  • Concrete outdoor garden featuring a fire pit and wooden logs during a vibrant sunset.Sunset Concrete Outdoor Garden
  • Modern living room featuring wooden furniture and a view of the outdoors.Modern Living Room Wooden Furniture
  • A modern house with metallic exterior during sunset with a view of the ocean.Modern House Sunset View
  • A simplified, modern minimalist residential floor plan shown in white and black with no background details.Modern Minimalist Residential Floor Plan
  • A concrete building with a large tree growing through it, surrounded by greenery.Urban Tree House Exterior
  • Cross-sectional diagram of a modern industrial building with metal and concrete structural elements, glass windows, and indusModern Industrial Floor Plan

Modern Residential Plan

Minimalist Kitchen Space

Minimalist Kitchen Space

Detailed 2D technical architectural drawing of a residential interior

Modern Residential Plan

architecture · mixed · residential interior

Modern residential interior features open-plan living, seamless transitions from indoor to outdoor spaces, and contemporary design elements for a stylish and f

Tags

moderninteriorresidentialopen-planarchitectural

Modern Residential Plan

architecture · mixed · residential interior

Modern residential interior features open-plan living, seamless transitions from indoor to outdoor spaces, and contemporary design elements for a stylish and f

Tags

moderninteriorresidentialopen-planarchitectural

About this design

Detailed 2D technical architectural drawing of a residential interior

Style
architecture
Materials
mixed
Subject
residential interior

Related architecture designs

  • Aerial view of a waterfront development featuring concrete, glass, and timber structures with a pool and marina.Waterfront Development with Concrete, Glass, and T
  • Aerial view of luxury waterfront residences featuring modern architectural elements such as glass, concrete, and steel.Waterside Residences: Glass, Concrete, and Steel
  • Concrete outdoor garden featuring a fire pit and wooden logs during a vibrant sunset.Sunset Concrete Outdoor Garden
  • Modern living room featuring wooden furniture and a view of the outdoors.Modern Living Room Wooden Furniture
  • A modern house with metallic exterior during sunset with a view of the ocean.Modern House Sunset View
  • A simplified, modern minimalist residential floor plan shown in white and black with no background details.Modern Minimalist Residential Floor Plan
  • A concrete building with a large tree growing through it, surrounded by greenery.Urban Tree House Exterior
  • Cross-sectional diagram of a modern industrial building with metal and concrete structural elements, glass windows, and indusModern Industrial Floor Plan