FeelDesign LogoFeelDesign

Modern Residential Plan Concrete Glass

Elegant Floor Plan Concept
Elegant Floor Plan Concept

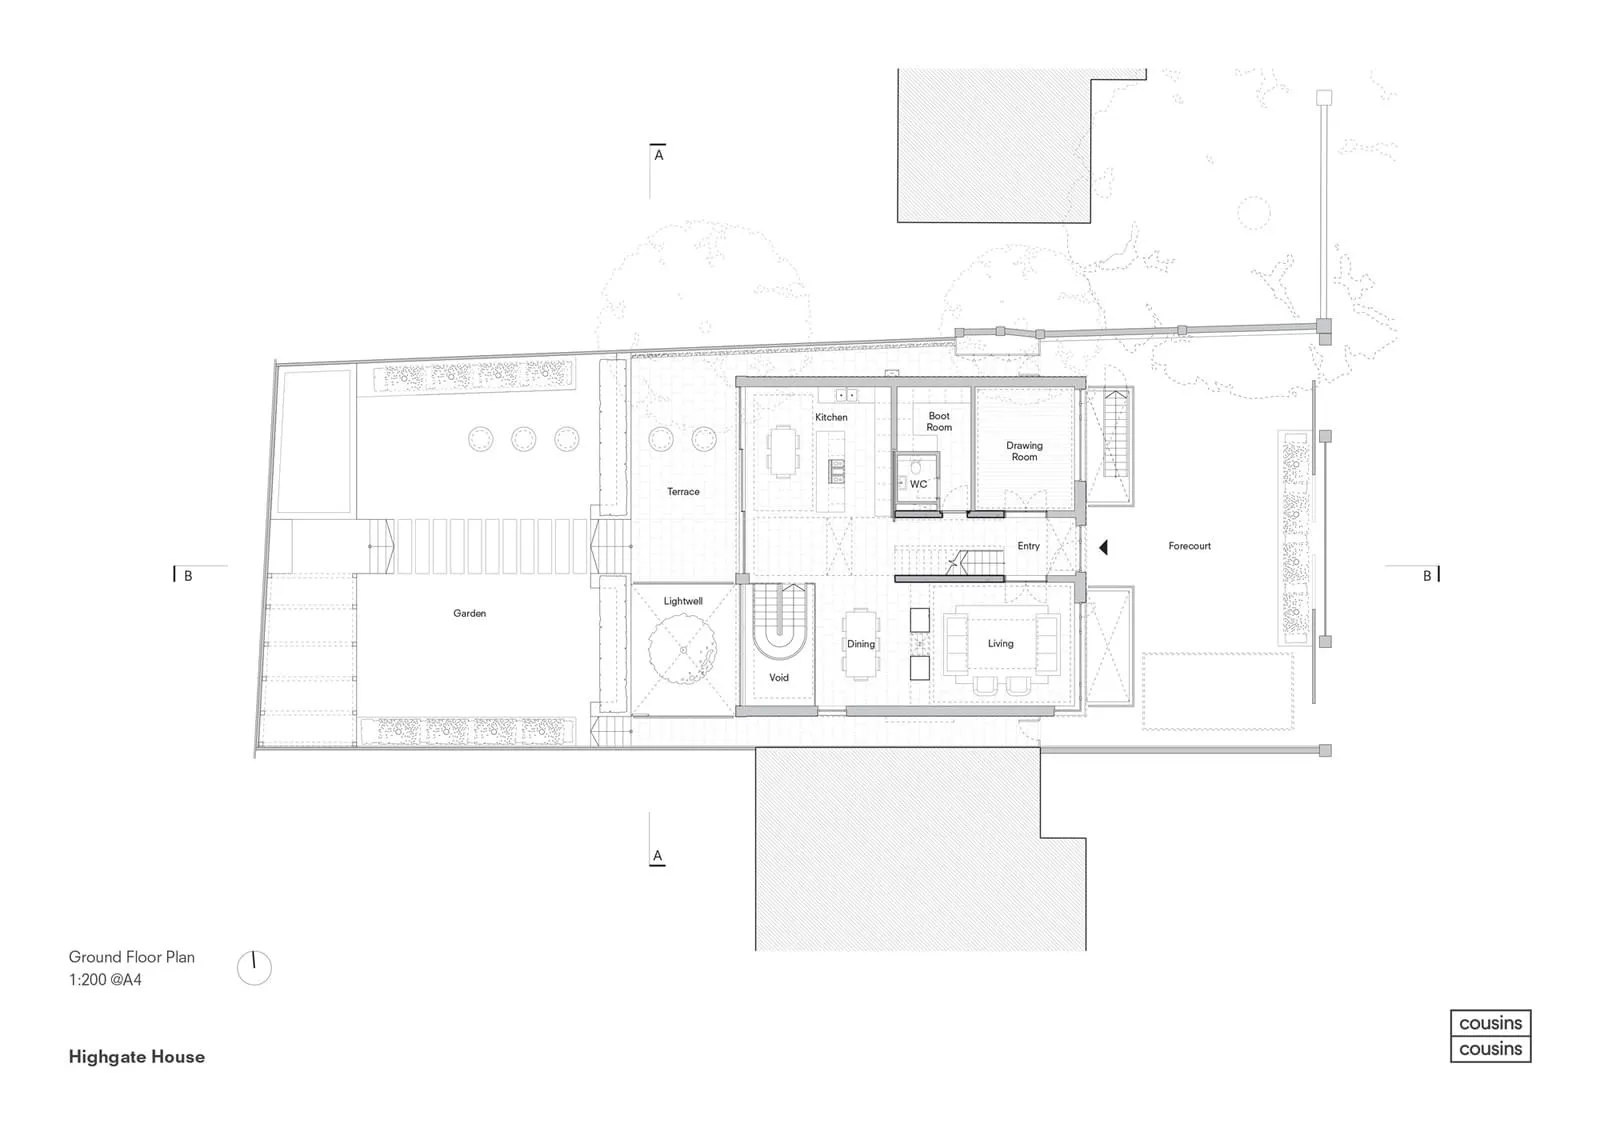
Floor plan of a modern residential building with concrete and glass elements.

Modern Residential Plan Concrete Glass

modern · concrete, glass · residential

Modern residential design featuringConcrete and glass materialsOpen-concept layout

Tags

modern architectureconcrete and glassopen-concept designresidential spacehouse design

Modern Residential Plan Concrete Glass

modern · concrete, glass · residential

Modern residential design featuringConcrete and glass materialsOpen-concept layout

Tags

modern architectureconcrete and glassopen-concept designresidential spacehouse design

About this design

Floor plan of a modern residential building with concrete and glass elements.

Style
modern
Materials
concrete, glass
Subject
residential

Related modern designs

  • A modern hotel room with a white bed, a bedside table with a red magazine and a green chair, and an orange curtain.Modern Hotel Room Bedside
  • A modern living room featuring a textured cloth sofa, abstract wall art, and a sleek wooden shelving unit.Modern Living Room Textured Cloth
  • A modern hotel room with a grey upholstered sofa, orange cushions, and a television mounted on the wall.Modern Hotel Room Grey Fabric
  • White minimalist living room with modern furniture and floor-to-ceiling windows.Modern White Living Room
  • Design space featuring modern, industrial elements with a concrete floor and walls.Modern Concrete Space
  • A tidy minimalist room with a modern desk area featuring wooden elements and a black chair.Modern Modern Desk Space
  • A modern dating room featuring marble walls and wooden elements.Modern Dating Room Marble
  • Modern living room featuring a black leather sofa, wooden coffee table, and stone fireplace.Modern Living Room with Wood and Leather

Modern Residential Plan Concrete Glass

Elegant Floor Plan Concept

Elegant Floor Plan Concept

Floor plan of a modern residential building with concrete and glass elements.

Modern Residential Plan Concrete Glass

modern · concrete, glass · residential

Modern residential design featuringConcrete and glass materialsOpen-concept layout

Tags

modern architectureconcrete and glassopen-concept designresidential spacehouse design

Modern Residential Plan Concrete Glass

modern · concrete, glass · residential

Modern residential design featuringConcrete and glass materialsOpen-concept layout

Tags

modern architectureconcrete and glassopen-concept designresidential spacehouse design

About this design

Floor plan of a modern residential building with concrete and glass elements.

Style
modern
Materials
concrete, glass
Subject
residential

Related modern designs

  • A modern hotel room with a white bed, a bedside table with a red magazine and a green chair, and an orange curtain.Modern Hotel Room Bedside
  • A modern living room featuring a textured cloth sofa, abstract wall art, and a sleek wooden shelving unit.Modern Living Room Textured Cloth
  • A modern hotel room with a grey upholstered sofa, orange cushions, and a television mounted on the wall.Modern Hotel Room Grey Fabric
  • White minimalist living room with modern furniture and floor-to-ceiling windows.Modern White Living Room
  • Design space featuring modern, industrial elements with a concrete floor and walls.Modern Concrete Space
  • A tidy minimalist room with a modern desk area featuring wooden elements and a black chair.Modern Modern Desk Space
  • A modern dating room featuring marble walls and wooden elements.Modern Dating Room Marble
  • Modern living room featuring a black leather sofa, wooden coffee table, and stone fireplace.Modern Living Room with Wood and Leather