FeelDesign LogoFeelDesign

Modern Residential Roof Wood

Classic Floor Plan Project
Classic Floor Plan Project

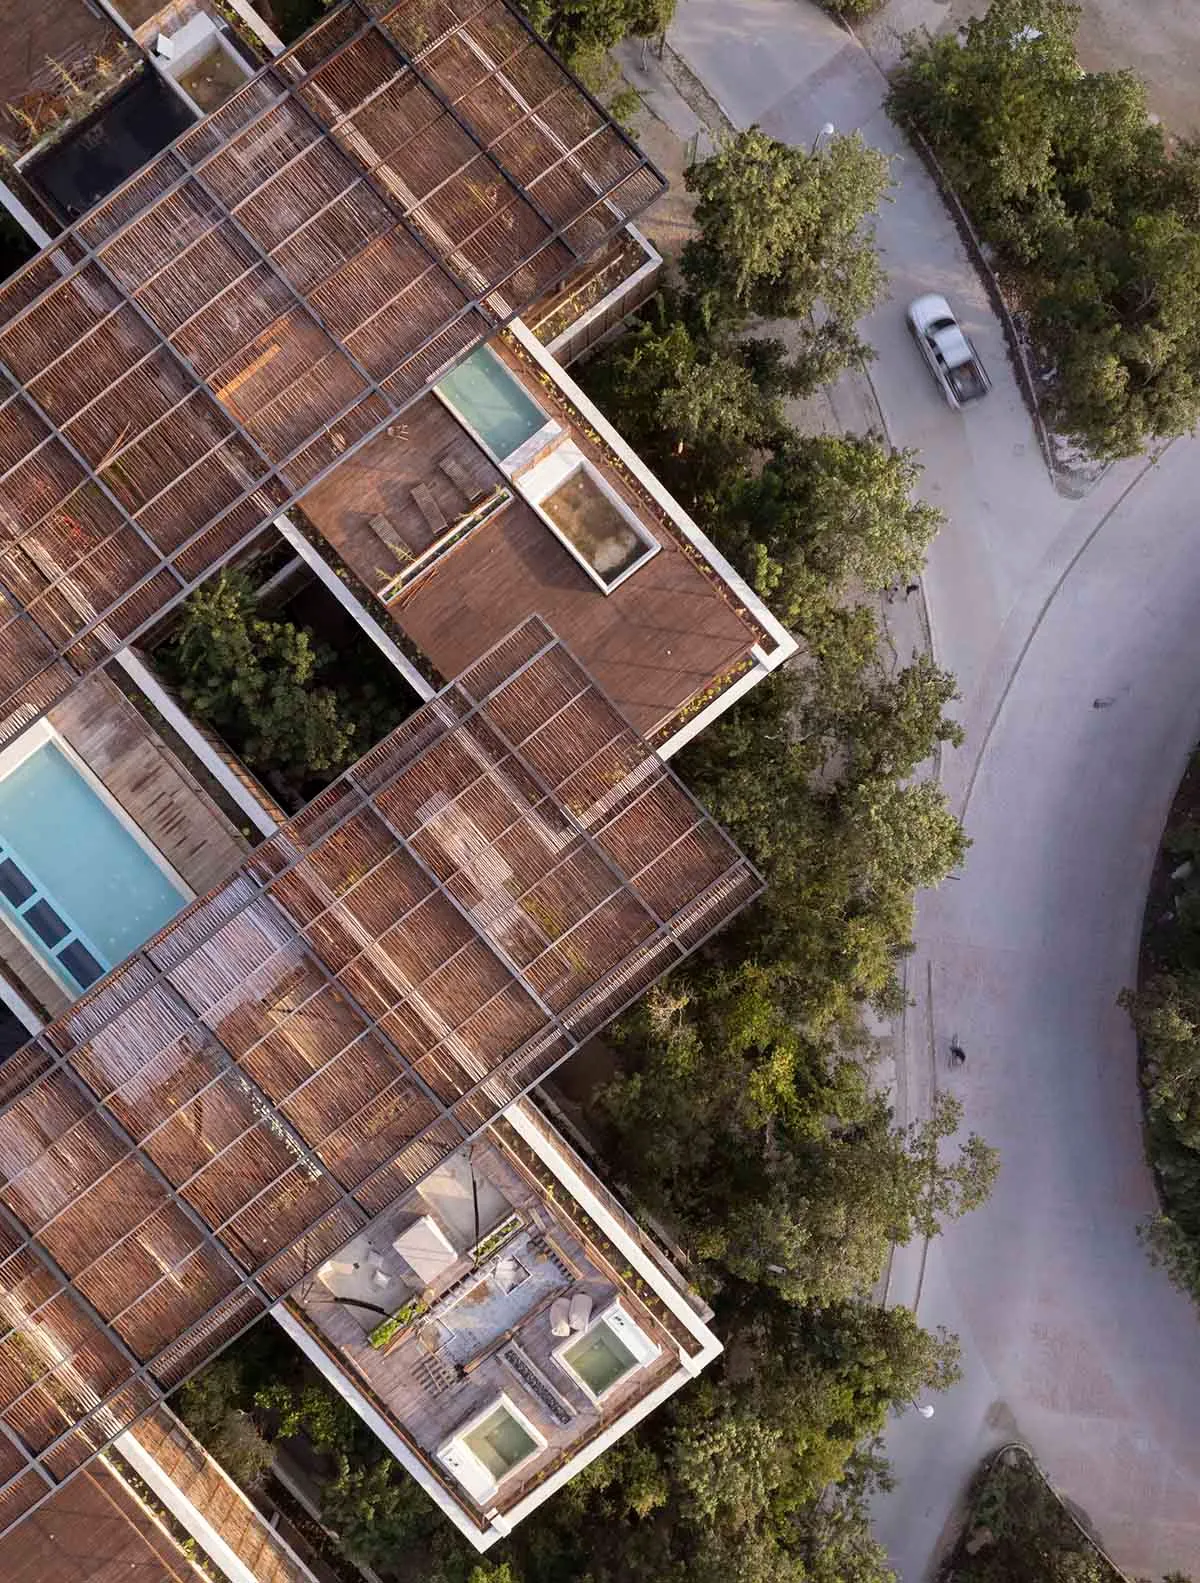
Aerial view of a modern residential building with a wooden roof and rooftop terrace.

Modern Residential Roof Wood

architecture · wood · residential

Modern residential house featuring wooden rooftop and terrace on a sunny day.

Tags

architecturemodernresidentialwooden-roofterrace

Modern Residential Roof Wood

architecture · wood · residential

Modern residential house featuring wooden rooftop and terrace on a sunny day.

Tags

architecturemodernresidentialwooden-roofterrace

About this design

Aerial view of a modern residential building with a wooden roof and rooftop terrace.

Style
architecture
Materials
wood
Subject
residential

Related architecture designs

  • Second floor layout of a modern residential building with bedrooms, bathrooms, and a storage room.Modern Residential Second Floor Plan
  • Second floor floor plan for a modern residential home, showcasing contemporary design elements and functional spaces.Modern Residential Second Floor Plan
  • A detailed architectural section plan of a modern residential dwelling featuring concrete, wood, and glass materials.Modern Residential dwelling Cross-section Plan
  • A floor plan depicting a modern residential building's section plan.Modern Residential Section Plan
  • A detailed architectural cross-section view of a modern residential structure showing various elements such as interior spaceModern Residential Section View
  • A modern residential setting featuring concrete, glass, and metal materials.Modern Residential Setting Concrete Glass Metal
  • A modern residential exterior featuring a shingled roof and large glass windows.Modern Residential Shingle Exterior
  • A site plan of a modern residential property with multiple rooms, a driveway, and a garden area.Modern Residential Site Plan