FeelDesign LogoFeelDesign

Modern Residential Section Plan

Elegant Living Room Design
Elegant Living Room Design

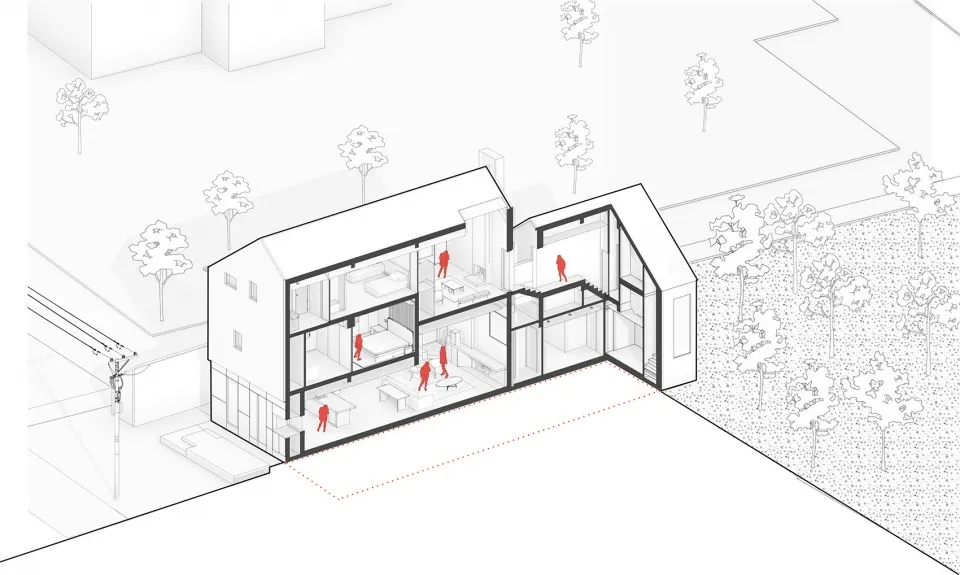
A floor plan depicting a modern residential building's section plan.

Modern Residential Section Plan

architecture · mixed media · floor plan

This detailed architectural drawing showcases the spatial composition and functional zones of a modern residential building.

Tags

architecturemodernfloor-planresidentialinterior-design

Modern Residential Section Plan

architecture · mixed media · floor plan

This detailed architectural drawing showcases the spatial composition and functional zones of a modern residential building.

Tags

architecturemodernfloor-planresidentialinterior-design

About this design

A floor plan depicting a modern residential building's section plan.

Style
architecture
Materials
mixed media
Subject
floor plan

Related architecture designs

  • Photo of modern residential apartments with wooden exteriors and glass balconies.Modern Wooden Apartments
  • Floor plan of a modern residential space with a living room, kitchen, and bedrooms.Modern Residential Floor Plan
  • A modern, minimalist house with a metallic roof and structure, surrounded by lush greenery.Modern Residential Metal House
  • A detailed urban planning layout map of a public space, including labeled areas and plant symbols.Urban Planning Layout Paper
  • A modern car showroom interior featuring metal, wood, and concrete materials.Modern Car Showroom Interior: Metal, Wood, Concret
  • Cityscape featuring modern buildings with glass, concrete, and steel materials.Modern Cityscape with Glass, Concrete, and Steel
  • Modern, sleek lounge area with a metal structure and a scenic view of a cityscape.Modern Vacation Lounge Metal Rendering
  • A modern interior with wooden flooring, minimalist design, and a dog in a doorway.Modern Interior Wooden Flooring

Modern Residential Section Plan

Elegant Living Room Design

Elegant Living Room Design

A floor plan depicting a modern residential building's section plan.

Modern Residential Section Plan

architecture · mixed media · floor plan

This detailed architectural drawing showcases the spatial composition and functional zones of a modern residential building.

Tags

architecturemodernfloor-planresidentialinterior-design

Modern Residential Section Plan

architecture · mixed media · floor plan

This detailed architectural drawing showcases the spatial composition and functional zones of a modern residential building.

Tags

architecturemodernfloor-planresidentialinterior-design

About this design

A floor plan depicting a modern residential building's section plan.

Style
architecture
Materials
mixed media
Subject
floor plan

Related architecture designs

  • Photo of modern residential apartments with wooden exteriors and glass balconies.Modern Wooden Apartments
  • Floor plan of a modern residential space with a living room, kitchen, and bedrooms.Modern Residential Floor Plan
  • A modern, minimalist house with a metallic roof and structure, surrounded by lush greenery.Modern Residential Metal House
  • A detailed urban planning layout map of a public space, including labeled areas and plant symbols.Urban Planning Layout Paper
  • A modern car showroom interior featuring metal, wood, and concrete materials.Modern Car Showroom Interior: Metal, Wood, Concret
  • Cityscape featuring modern buildings with glass, concrete, and steel materials.Modern Cityscape with Glass, Concrete, and Steel
  • Modern, sleek lounge area with a metal structure and a scenic view of a cityscape.Modern Vacation Lounge Metal Rendering
  • A modern interior with wooden flooring, minimalist design, and a dog in a doorway.Modern Interior Wooden Flooring