FeelDesign LogoFeelDesign

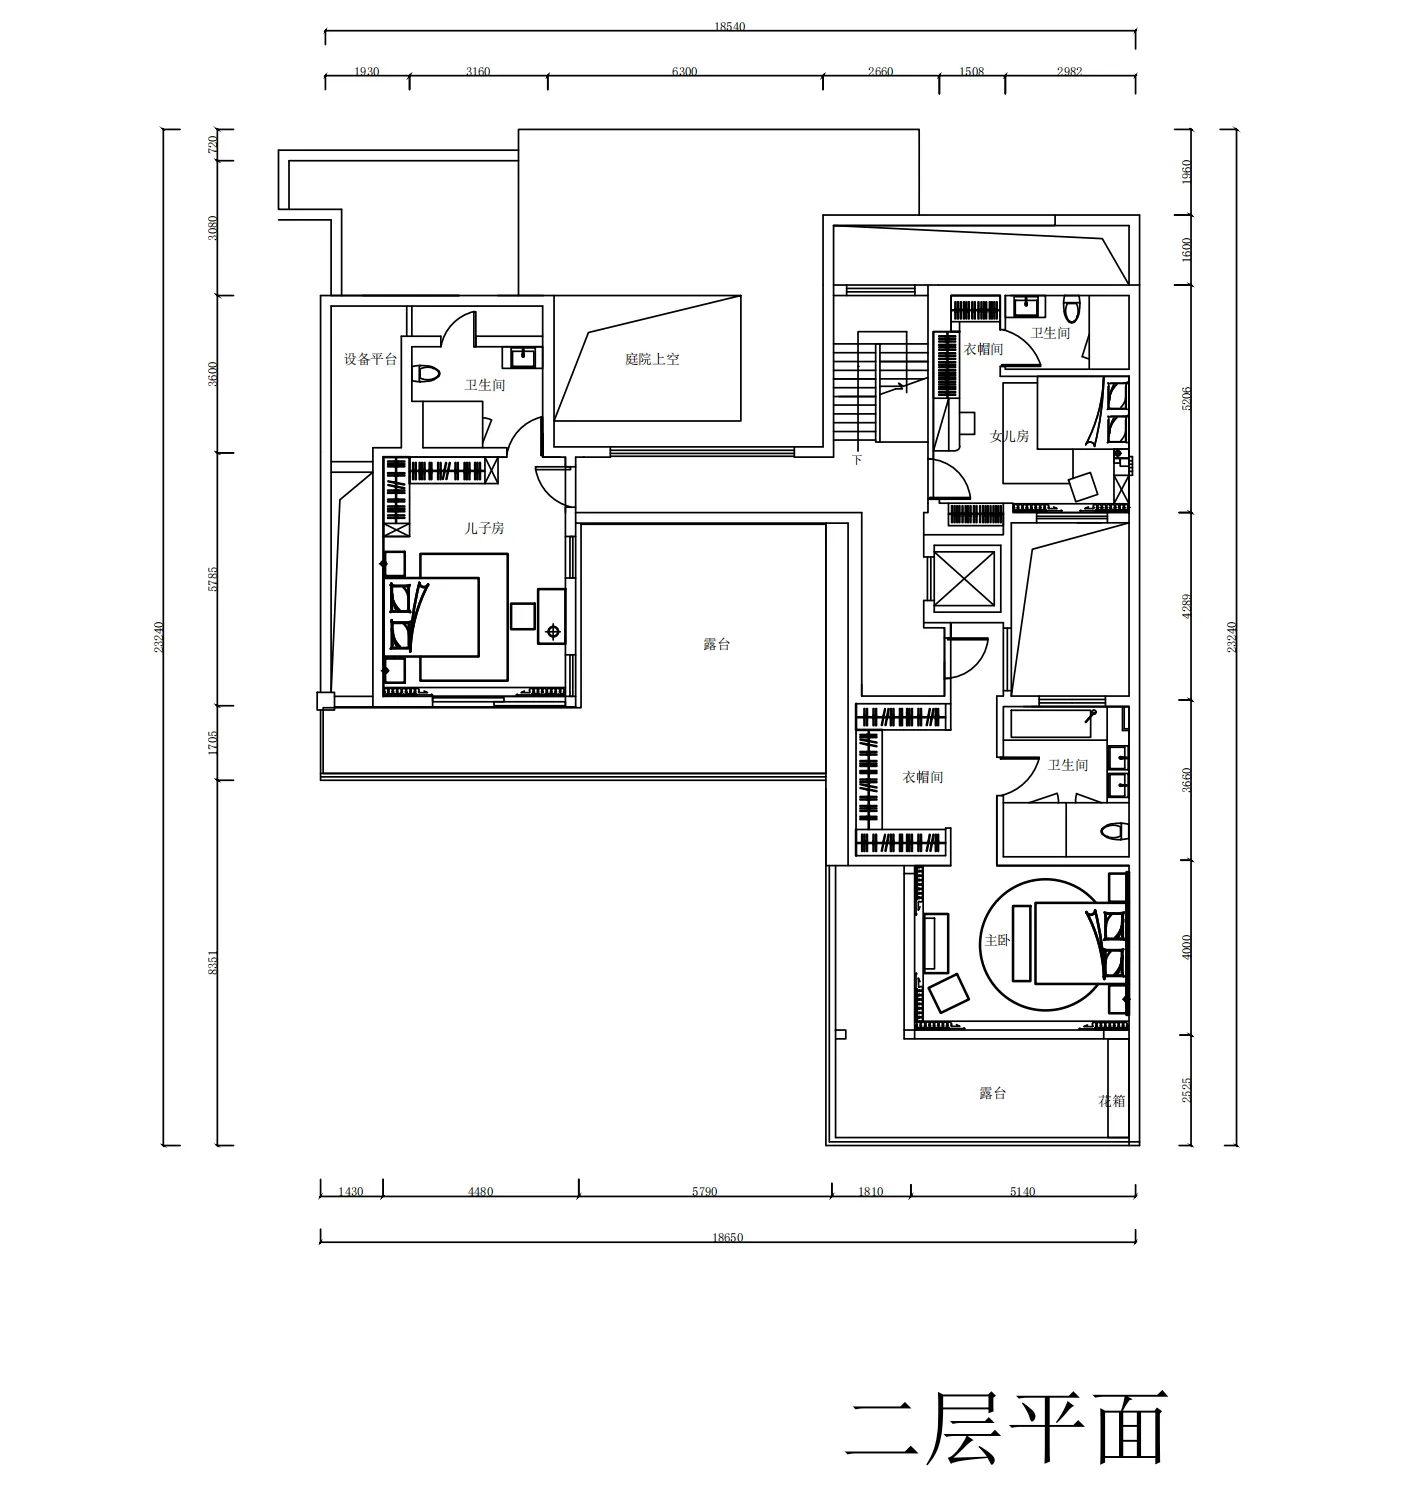
Modern Residential Second Floor Plan

Stunning Floor Plan Collection
Stunning Floor Plan Collection

Detailed architectural floor plan of a modern residential second floor, showing rooms and layouts.

Modern Residential Second Floor Plan

architectural design · floor plan · residential interior

This floor plan showcases contemporary residential design features for comfortable living spaces.

Tags

architectureinterior designmodernresidential floor plansecond floor

Modern Residential Second Floor Plan

architectural design · floor plan · residential interior

This floor plan showcases contemporary residential design features for comfortable living spaces.

Tags

architectureinterior designmodernresidential floor plansecond floor

About this design

Detailed architectural floor plan of a modern residential second floor, showing rooms and layouts.

Style
architectural design
Materials
floor plan
Subject
residential interior

Related architectural design designs

  • A detailed architectural floor plan of a modern restaurant featuring concrete and steel materials.Modern Restaurant Concrete Floor Plan
  • Modern architecture featuring sandstone walls and staircases in a bright, open space.Modern Sandstone Architecture
  • Floor plan of an office layout showcasing mixed materials and seating arrangements.Office Space Layout Plan
  • An image of a residential patio made of red brick and concrete, with laundry hanging on a clothesline in the background.Red Brick Residential Patio
  • A detailed architectural plan of a building's swimming pool and gym area, featuring concrete and glass materials.

Modern Residential Second Floor Plan

Stunning Floor Plan Collection

Stunning Floor Plan Collection

Detailed architectural floor plan of a modern residential second floor, showing rooms and layouts.

Modern Residential Second Floor Plan

architectural design · floor plan · residential interior

This floor plan showcases contemporary residential design features for comfortable living spaces.

Tags

architectureinterior designmodernresidential floor plansecond floor

Modern Residential Second Floor Plan

architectural design · floor plan · residential interior

This floor plan showcases contemporary residential design features for comfortable living spaces.

Tags

architectureinterior designmodernresidential floor plansecond floor

About this design

Detailed architectural floor plan of a modern residential second floor, showing rooms and layouts.

Style
architectural design
Materials
floor plan
Subject
residential interior

Related architectural design designs

  • A detailed architectural floor plan of a modern restaurant featuring concrete and steel materials.Modern Restaurant Concrete Floor Plan
  • Modern architecture featuring sandstone walls and staircases in a bright, open space.Modern Sandstone Architecture
  • Floor plan of an office layout showcasing mixed materials and seating arrangements.Office Space Layout Plan
  • An image of a residential patio made of red brick and concrete, with laundry hanging on a clothesline in the background.Red Brick Residential Patio
  • A detailed architectural plan of a building's swimming pool and gym area, featuring concrete and glass materials.
Swimming Pool and Gym Concrete and Glass Architect
  • A detailed apartment layout with rooms and furniture.Apartment Floor Plan
  • An architectural floor plan created with paper and ink.Architectural Floor Plan Blueprint Paper Ink
  • A vector graphic representing an architectural layout of a parking lot.Architectural Parking Lot Plan
  • Swimming Pool and Gym Concrete and Glass Architect
  • A detailed apartment layout with rooms and furniture.Apartment Floor Plan
  • An architectural floor plan created with paper and ink.Architectural Floor Plan Blueprint Paper Ink
  • A vector graphic representing an architectural layout of a parking lot.Architectural Parking Lot Plan