FeelDesign LogoFeelDesign

Red Brick Residential Patio

Chic Floor Plan Space
Chic Floor Plan Space

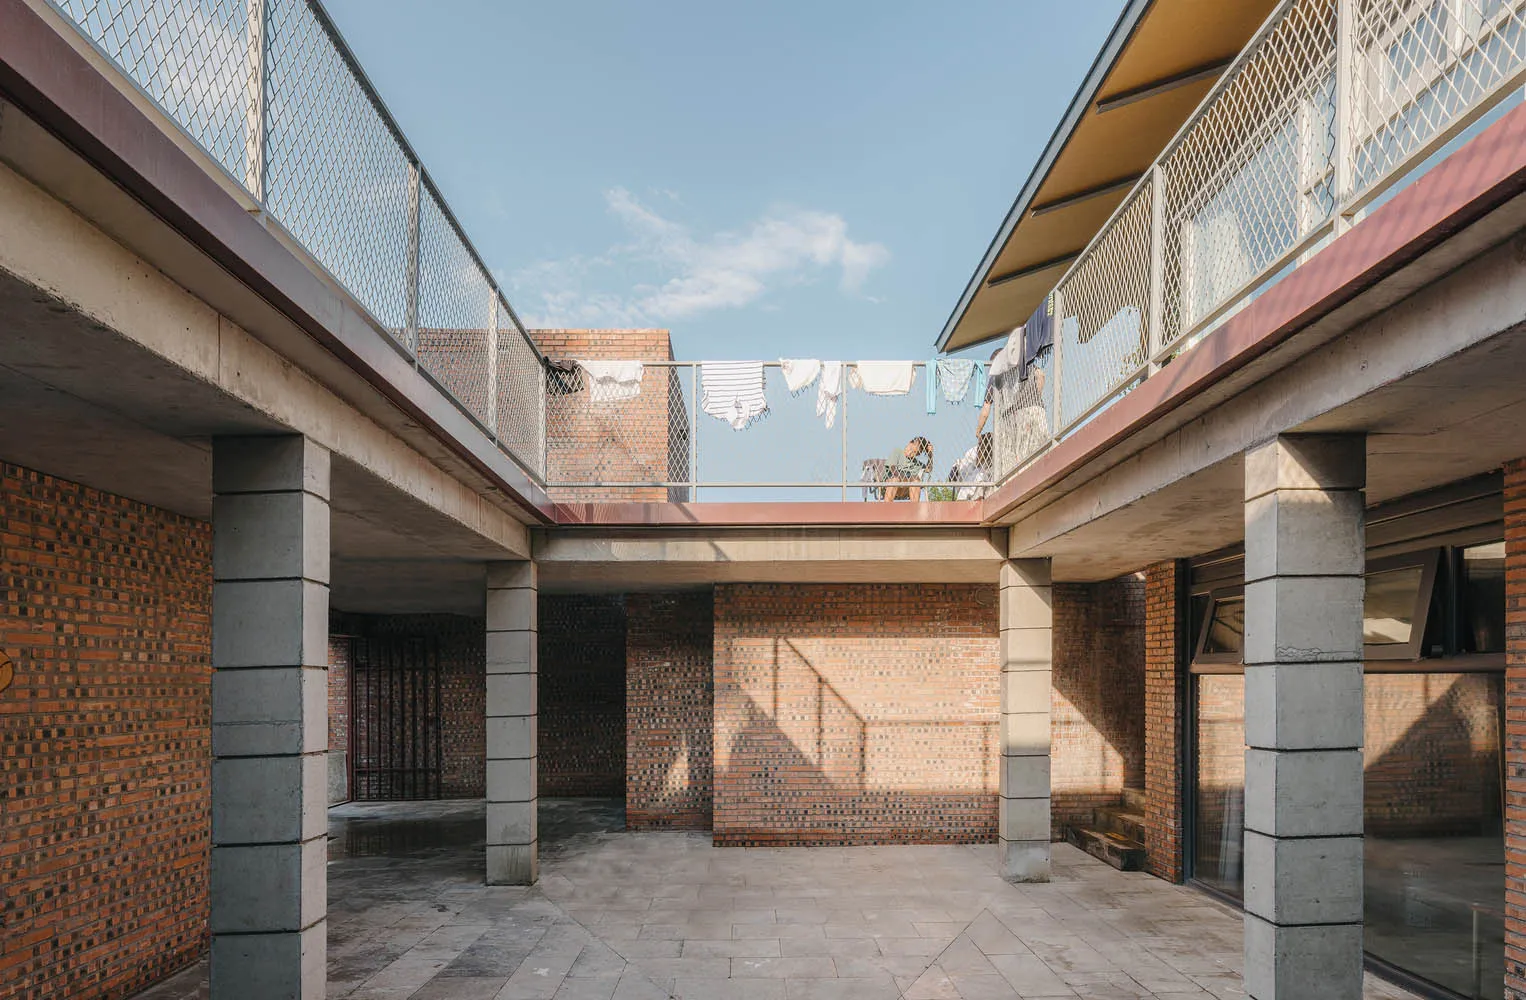
An image of a residential patio made of red brick and concrete, with laundry hanging on a clothesline in the background.

Red Brick Residential Patio

architectural design · red brick, concrete · residential patio

Architectural design patio features red brick and concrete for retreat, relaxation

Tags

architectural designresidential patiored brickconcretelaundry line

Red Brick Residential Patio

architectural design · red brick, concrete · residential patio

Architectural design patio features red brick and concrete for retreat, relaxation

Tags

architectural designresidential patiored brickconcretelaundry line

About this design

An image of a residential patio made of red brick and concrete, with laundry hanging on a clothesline in the background.

Style
architectural design
Materials
red brick, concrete
Subject
residential patio

Related architectural design designs

  • A detailed architectural plan of a building's swimming pool and gym area, featuring concrete and glass materials.Swimming Pool and Gym Concrete and Glass Architect
  • A detailed apartment layout with rooms and furniture.Apartment Floor Plan
  • An architectural floor plan created with paper and ink.Architectural Floor Plan Blueprint Paper Ink
  • A vector graphic representing an architectural layout of a parking lot.Architectural Parking Lot Plan
  • Architectural design of a wooden building with an arched roof and glass walls.Architectural Wooden Building Design
  • An architectural design featuring a brick interiorBrick Interior Design
  • A modern coffee shop exterior with wooden seating and concrete structures, surrounded by greenery, with a cup of drink on a sCoffee Shop Exterior: Wooden and Concrete Design
  • A detailed 2D architectural drawing depicting an industrial factory workshop layout.Industrial Factory Workshop Floor Plan

Red Brick Residential Patio

Chic Floor Plan Space

Chic Floor Plan Space

An image of a residential patio made of red brick and concrete, with laundry hanging on a clothesline in the background.

Red Brick Residential Patio

architectural design · red brick, concrete · residential patio

Architectural design patio features red brick and concrete for retreat, relaxation

Tags

architectural designresidential patiored brickconcretelaundry line

Red Brick Residential Patio

architectural design · red brick, concrete · residential patio

Architectural design patio features red brick and concrete for retreat, relaxation

Tags

architectural designresidential patiored brickconcretelaundry line

About this design

An image of a residential patio made of red brick and concrete, with laundry hanging on a clothesline in the background.

Style
architectural design
Materials
red brick, concrete
Subject
residential patio

Related architectural design designs

  • A detailed architectural plan of a building's swimming pool and gym area, featuring concrete and glass materials.Swimming Pool and Gym Concrete and Glass Architect
  • A detailed apartment layout with rooms and furniture.Apartment Floor Plan
  • An architectural floor plan created with paper and ink.Architectural Floor Plan Blueprint Paper Ink
  • A vector graphic representing an architectural layout of a parking lot.Architectural Parking Lot Plan
  • Architectural design of a wooden building with an arched roof and glass walls.Architectural Wooden Building Design
  • An architectural design featuring a brick interiorBrick Interior Design
  • A modern coffee shop exterior with wooden seating and concrete structures, surrounded by greenery, with a cup of drink on a sCoffee Shop Exterior: Wooden and Concrete Design
  • A detailed 2D architectural drawing depicting an industrial factory workshop layout.Industrial Factory Workshop Floor Plan