FeelDesign LogoFeelDesign

Modern Residential Space

Sophisticated Floor Plan Concept
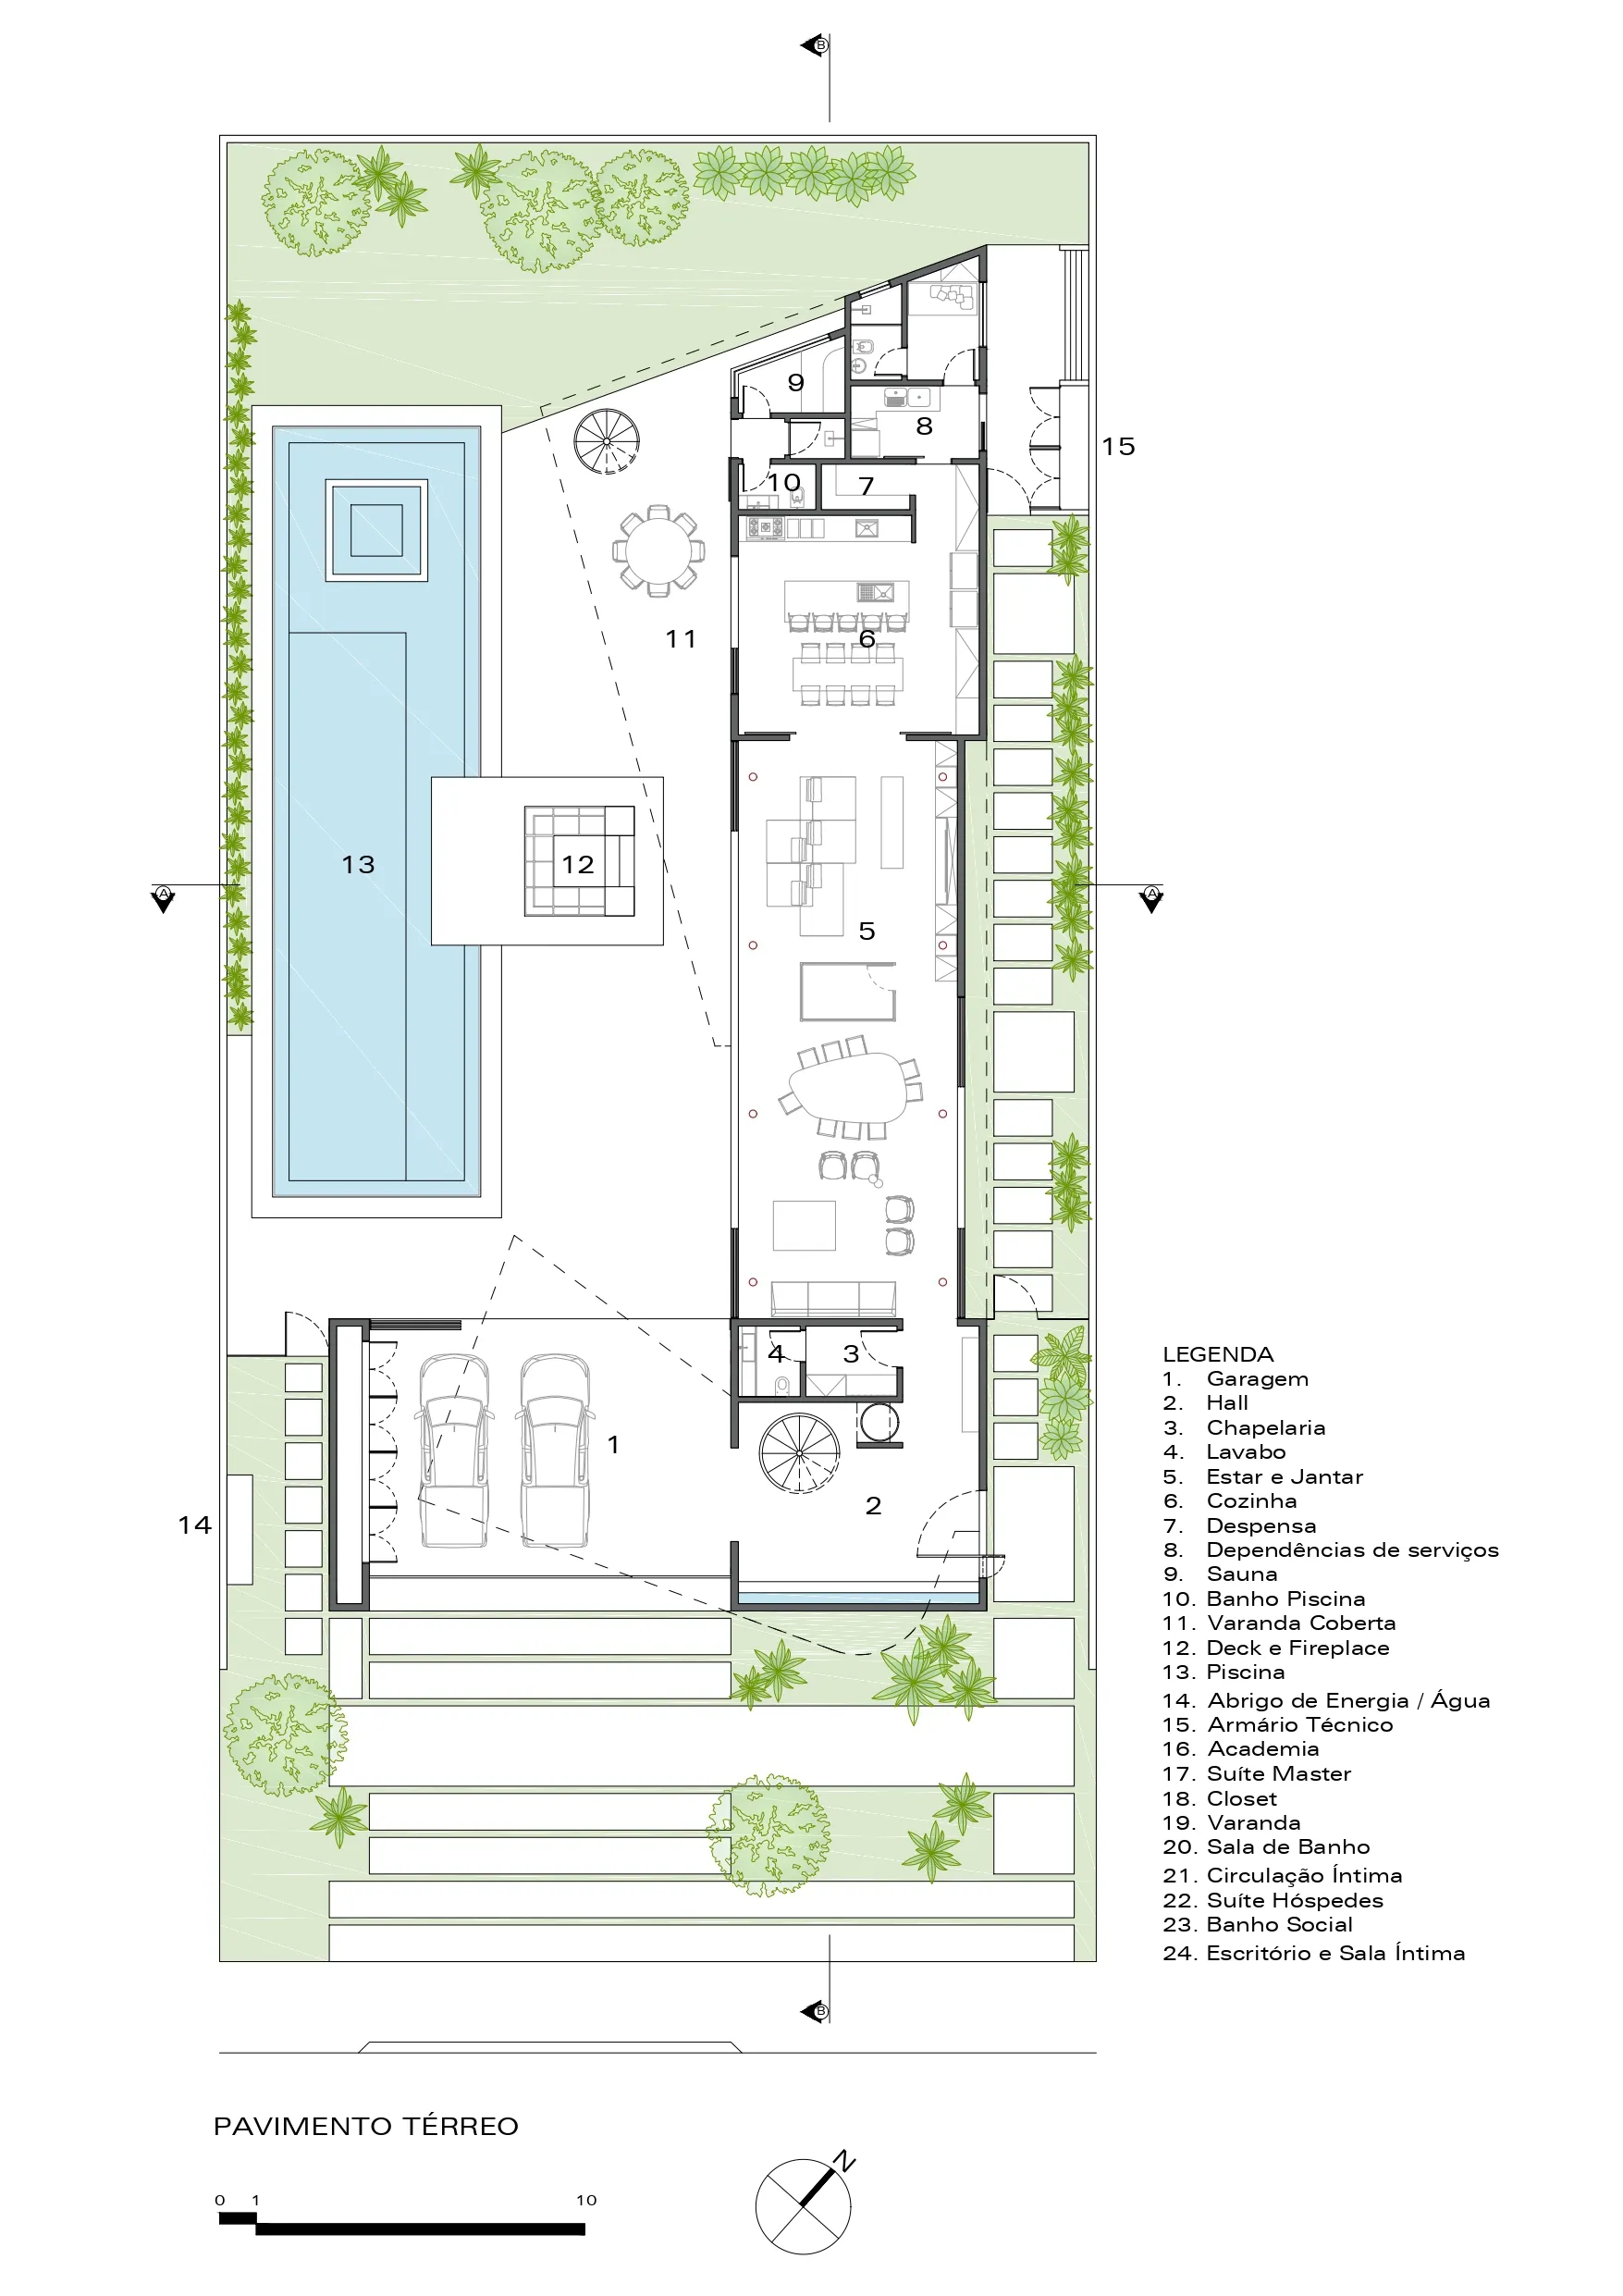
Sophisticated Floor Plan Concept

Modern residential space with floor plan layout, featuring open-concept design and minimalistic elements.

Modern Residential Space

modern · material free · residential space

Modern residential space showcases open-concept design for contemporary living

Tags

modernresidentialspaceopen-conceptcontemporary

Modern Residential Space

modern · material free · residential space

Modern residential space showcases open-concept design for contemporary living

Tags

modernresidentialspaceopen-conceptcontemporary

About this design

Modern residential space with floor plan layout, featuring open-concept design and minimalistic elements.

Style
modern
Materials
material free
Subject
residential space

Related modern designs

  • Modern house with wooden and concrete exterior and large glass windows.Modern Architecture Wood Concrete
  • A modern house with a metal-clad exterior, featuring large windows and a minimalist design.Modern Metal-Clad Residential Exterior
  • Modern bar area with concrete pillars, timber ceiling, and glass walls overlooking a green courtyard.Modern Concrete Timber Bar
  • Interior staircase with wooden steps and railings, showcasing modern architectural design.Modern Interior Wooden Staircase
  • Modern residential architecture featuring glass and metal materials.Modern Residential Architecture In Metal
  • Modern office space featuring concrete and glass materials.Modern Office Space Concrete
  • Modern architectural design featuring concrete and wood materialsModern Architecture Concrete Wood
  • Modern hotel lobby with concrete walls, glass doors, and metal accents.Modern Hotel Lobby Concrete Glass Metal

Modern Residential Space

Sophisticated Floor Plan Concept

Sophisticated Floor Plan Concept

Modern residential space with floor plan layout, featuring open-concept design and minimalistic elements.

Modern Residential Space

modern · material free · residential space

Modern residential space showcases open-concept design for contemporary living

Tags

modernresidentialspaceopen-conceptcontemporary

Modern Residential Space

modern · material free · residential space

Modern residential space showcases open-concept design for contemporary living

Tags

modernresidentialspaceopen-conceptcontemporary

About this design

Modern residential space with floor plan layout, featuring open-concept design and minimalistic elements.

Style
modern
Materials
material free
Subject
residential space

Related modern designs

  • Modern house with wooden and concrete exterior and large glass windows.Modern Architecture Wood Concrete
  • A modern house with a metal-clad exterior, featuring large windows and a minimalist design.Modern Metal-Clad Residential Exterior
  • Modern bar area with concrete pillars, timber ceiling, and glass walls overlooking a green courtyard.Modern Concrete Timber Bar
  • Interior staircase with wooden steps and railings, showcasing modern architectural design.Modern Interior Wooden Staircase
  • Modern residential architecture featuring glass and metal materials.Modern Residential Architecture In Metal
  • Modern office space featuring concrete and glass materials.Modern Office Space Concrete
  • Modern architectural design featuring concrete and wood materialsModern Architecture Concrete Wood
  • Modern hotel lobby with concrete walls, glass doors, and metal accents.Modern Hotel Lobby Concrete Glass Metal