FeelDesign LogoFeelDesign

Modern Restaurant Concrete Floor Plan

Classic Floor Plan Project
Classic Floor Plan Project

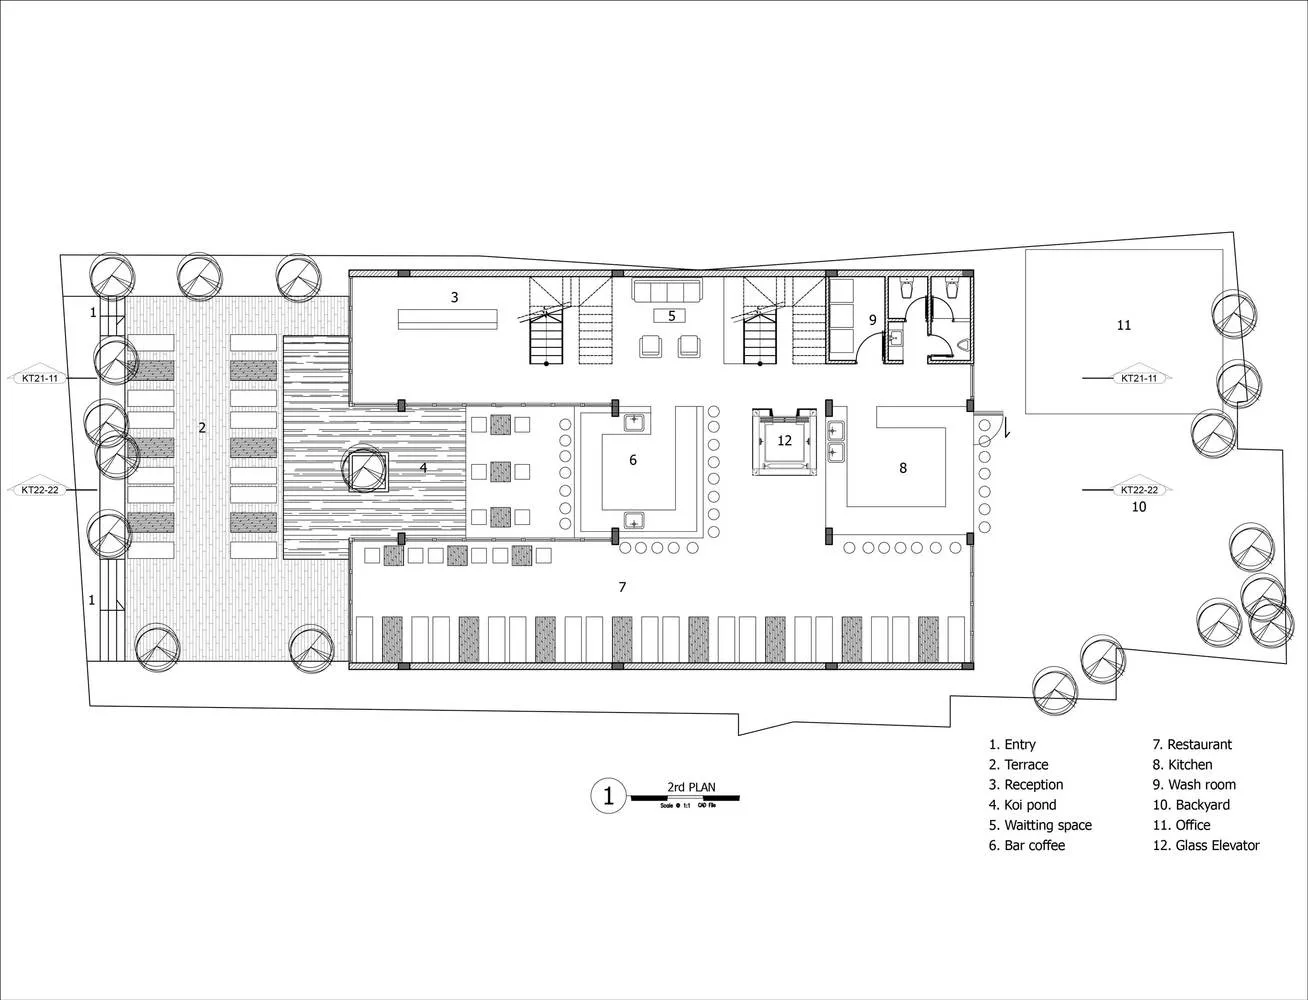
2D architectural drawing of a modern restaurant featuring concrete flooring.

Modern Restaurant Concrete Floor Plan

architecture · mixed · restaurant

Modern Restaurant showcasing Concrete Flooring for Casual Dining Experience.

Tags

architecturemodernrestaurantconcreteflooring

Modern Restaurant Concrete Floor Plan

architecture · mixed · restaurant

Modern Restaurant showcasing Concrete Flooring for Casual Dining Experience.

Tags

architecturemodernrestaurantconcreteflooring

About this design

2D architectural drawing of a modern restaurant featuring concrete flooring.

Style
architecture
Materials
mixed
Subject
restaurant

Related architecture designs

  • A technical 2D drawing of a modern restaurant designed with concrete materials, showing the layout of the kitchen, dining areModern Restaurant Concrete Floor Plan
  • People enjoying drinks in a modern restaurant with concrete and glass elements.Modern Restaurant Concrete Glass
  • Modern restaurant interior with concrete walls, glass windows, and a bar area.Modern Restaurant Concrete Glass Bar
  • A detailed architectural plan of a modern restaurant featuring concrete and glass materials.Modern Restaurant Concrete Glass Plan
  • Modern restaurant interior with concrete walls and glass panelsModern Restaurant Concrete and Glass Interior
  • A modern restaurant with concrete walls and ceiling, featuring round tables and high chairs.Modern Restaurant Concrete Space
  • Modern restaurant interior with a wooden counter displaying ice cream flavors.Modern Restaurant Counter Made of Wood
  • Modern restaurant interior with dark walls, illuminated shelves, and minimalist dining tables and chairs.Modern Restaurant Dark Interior