FeelDesign LogoFeelDesign

Modern Restaurant Floor Plan

J

Jiangxi Shangrao Chun Shan Qiu Shui Café
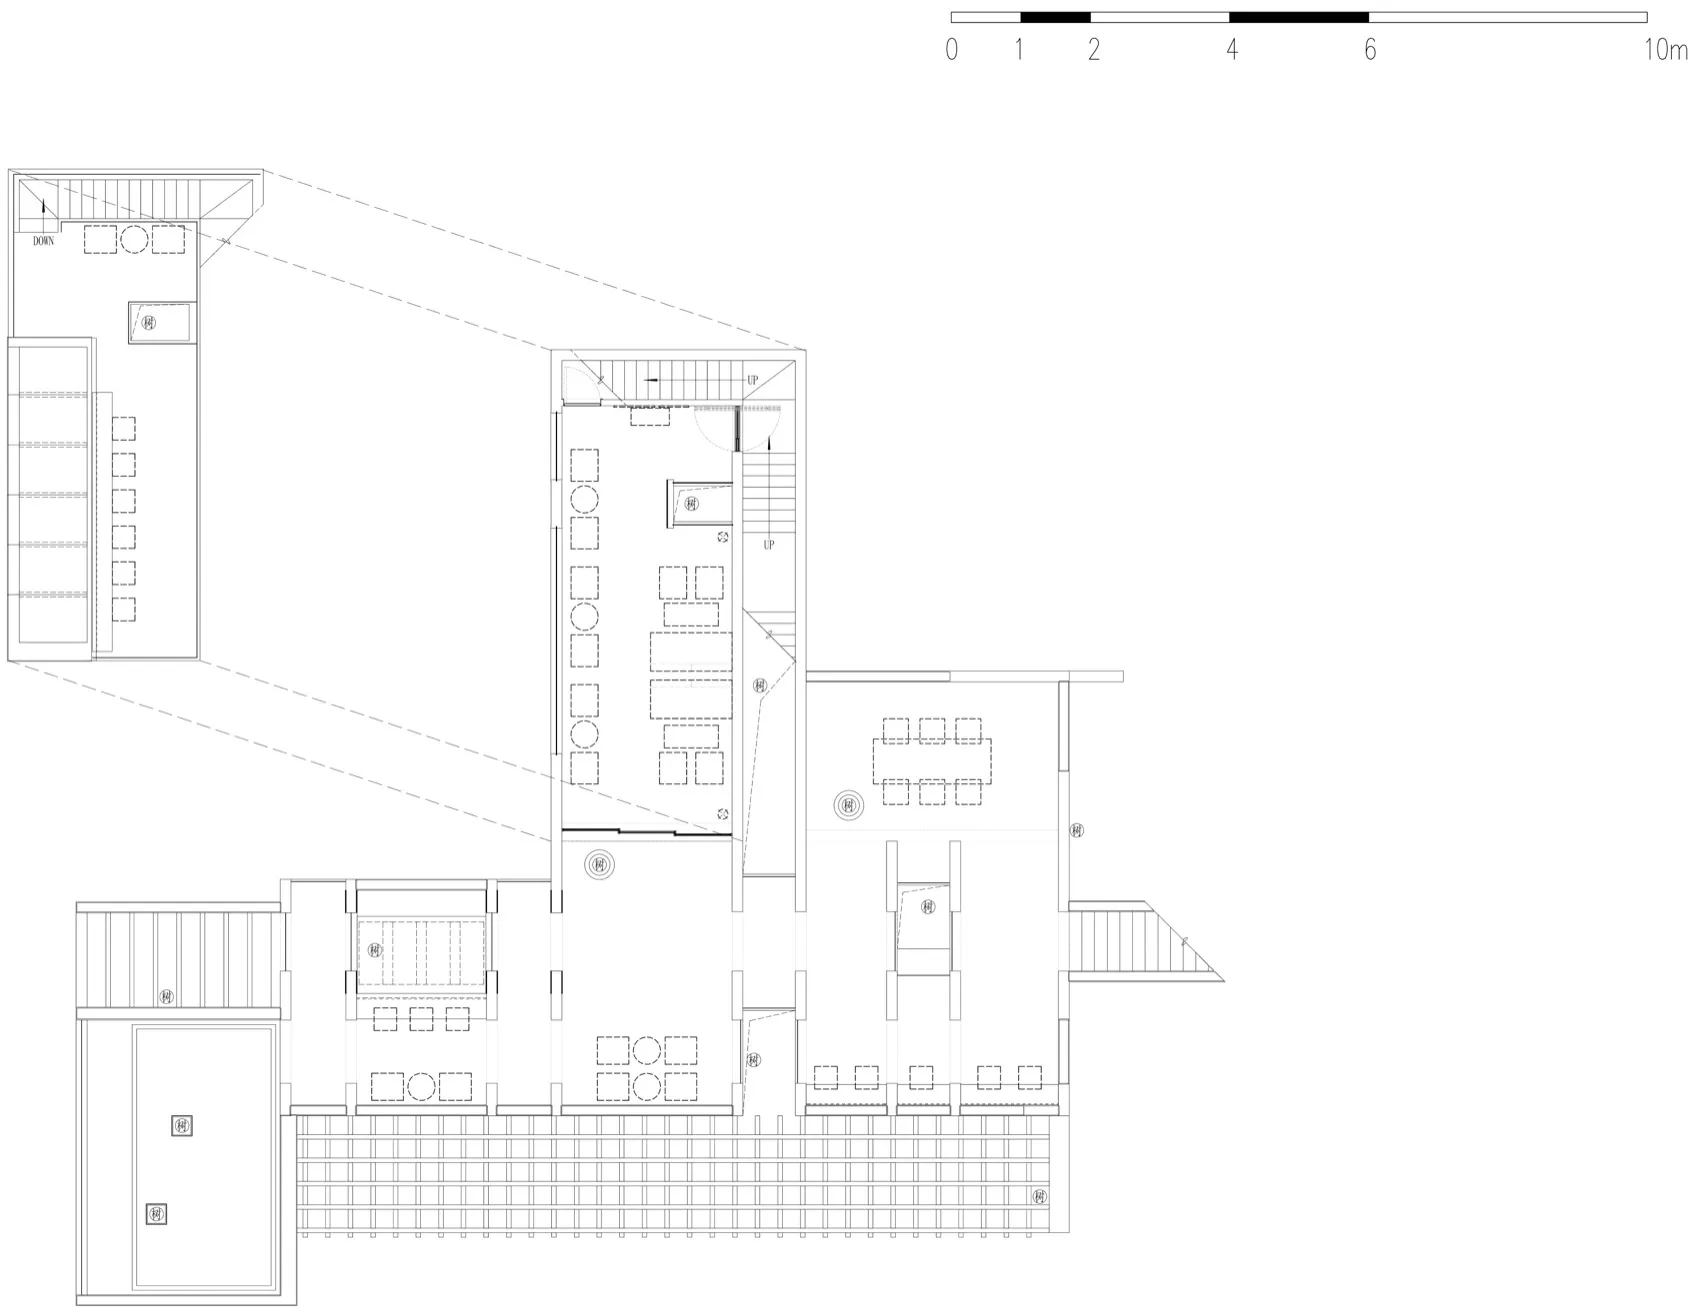
Large modern restaurant space with dining area, chairs, and tables, with dim lighting and predominantly white materials

Modern Restaurant Floor Plan

floor plan

Tags

restaurantmodernfunctionalefficientminimalistcozyintimate

Modern Restaurant Floor Plan

floor plan

Tags

restaurantmodernfunctionalefficientminimalistcozyintimate

About this design

Large modern restaurant space with dining area, chairs, and tables, with dim lighting and predominantly white materials

Style
floor plan

Related floor plan designs

  • A 2D floor plan of a modern building interior with dining and lounge areas, featuring chairs and clean linesModern Open-Plan Living Space with Dining and Lounge Areas
  • Detailed modern floor plan with labeled rooms, pool area, and natural lightModern House Floor Plan with Pool
  • 2D floor plan of a modern space with multiple dining tables, chairs, and couches arranged throughout, featuring linework, labels, and measurementsModern Open-Plan Space with Dining and Seating
  • 2D floor plan of a modern hotel with multiple rooms, hallways, staircases, and elevators, featuring a functional and spacious designModern Hotel Floor Plan with Multiple Rooms
  • Black and white architectural drawing of a modern house with various rooms, including a kitchen, dining area, living room, and bedroom, with clean lines and minimal decorationModern House Floor Plan with Multiple Rooms
  • 2D floor plan of a house with modern and traditional design elements, featuring various rooms and well-lit spacesModern Traditional Home Floor Plan
  • Detailed modern floor plan with various rooms, furniture, and measurements, featuring white walls and natural light from windowsModern House Floor Plan with White Walls
  • 2D floor plan of a modern house with dining area, kitchen, and multiple rooms, featuring linework, labels, and measurementsModern Open-Plan House Layout

Modern Restaurant Floor Plan

J

Jiangxi Shangrao Chun Shan Qiu Shui Café

Large modern restaurant space with dining area, chairs, and tables, with dim lighting and predominantly white materials

Modern Restaurant Floor Plan

floor plan

Tags

restaurantmodernfunctionalefficientminimalistcozyintimate

Modern Restaurant Floor Plan

floor plan

Tags

restaurantmodernfunctionalefficientminimalistcozyintimate

About this design

Large modern restaurant space with dining area, chairs, and tables, with dim lighting and predominantly white materials

Style
floor plan

Related floor plan designs

  • A 2D floor plan of a modern building interior with dining and lounge areas, featuring chairs and clean linesModern Open-Plan Living Space with Dining and Lounge Areas
  • Detailed modern floor plan with labeled rooms, pool area, and natural lightModern House Floor Plan with Pool
  • 2D floor plan of a modern space with multiple dining tables, chairs, and couches arranged throughout, featuring linework, labels, and measurementsModern Open-Plan Space with Dining and Seating
  • 2D floor plan of a modern hotel with multiple rooms, hallways, staircases, and elevators, featuring a functional and spacious designModern Hotel Floor Plan with Multiple Rooms
  • Black and white architectural drawing of a modern house with various rooms, including a kitchen, dining area, living room, and bedroom, with clean lines and minimal decorationModern House Floor Plan with Multiple Rooms
  • 2D floor plan of a house with modern and traditional design elements, featuring various rooms and well-lit spacesModern Traditional Home Floor Plan
  • Detailed modern floor plan with various rooms, furniture, and measurements, featuring white walls and natural light from windowsModern House Floor Plan with White Walls
  • 2D floor plan of a modern house with dining area, kitchen, and multiple rooms, featuring linework, labels, and measurementsModern Open-Plan House Layout