FeelDesign LogoFeelDesign

Modern Restaurant Floor Plan with Clean Lines

L

Lianyungang Yanxi Wagyu Yakiniku
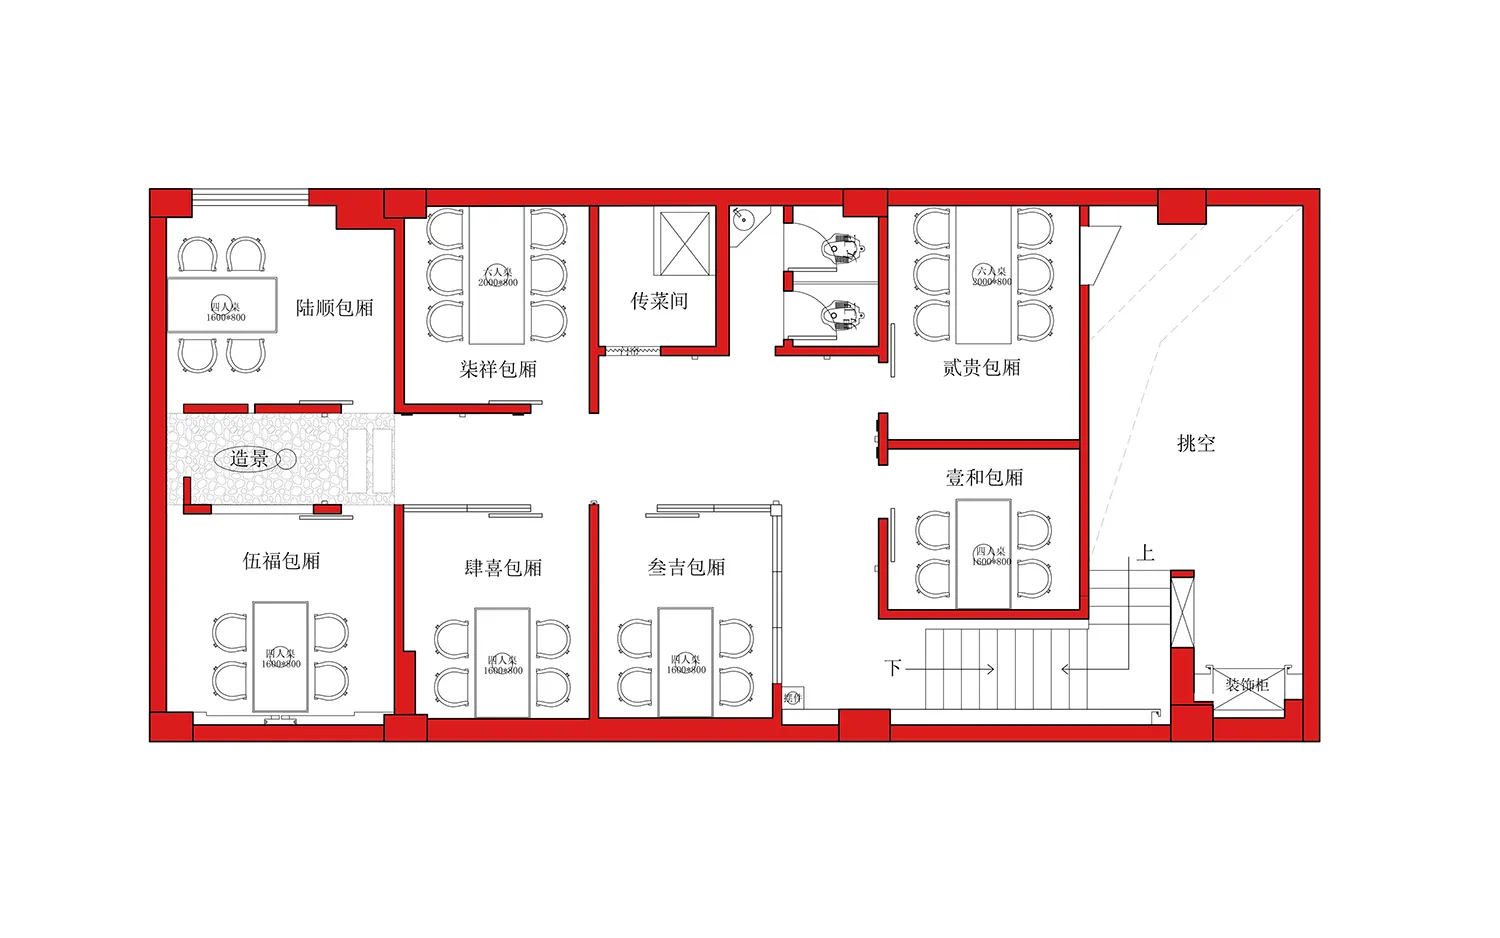
2D floor plan of a modern restaurant with dining areas, kitchens, restrooms, and other functional spaces labeled in English and Chinese, featuring clean lines and minimalistic elements

Modern Restaurant Floor Plan with Clean Lines

floor plan

Tags

restaurantmodernfloor-planclean-linesminimalistfunctional

Modern Restaurant Floor Plan with Clean Lines

floor plan

Tags

restaurantmodernfloor-planclean-linesminimalistfunctional

About this design

2D floor plan of a modern restaurant with dining areas, kitchens, restrooms, and other functional spaces labeled in English and Chinese, featuring clean lines and minimalistic elements

Style
floor plan

Related floor plan designs

  • Black and white floor plan of a modern residential building with clean lines, minimalistic design, and predominantly concrete and wood materialsModern Residential Floor Plan with Concrete and Wood
  • Detailed modern floor plan with white surfaces, clean lines, and natural light from windowsModern Open Floor Plan with White Surfaces
  • Detailed black and white floor plan of a residential house with various rooms and layout informationResidential Floor Plan with Minimalist Layout
  • Large modern room with dining table, kitchen area, couch, TV, and natural light from windowsModern Open-Plan Living Space with Dining and Kitchen
  • A modern architectural floor plan with a large open space featuring a pool, spa, and dining area, filled with natural light and high-quality materialsModern Open Floor Plan with Pool and Spa
  • Black and white floor plan of a living room and kitchen with a couch, dining table, sink, and refrigerator, featuring natural lighting and a minimalist styleClassic Living Room Kitchen Floor Plan
  • 2D top-down floor plan of a modern restaurant with wood construction, dining tables, and natural light from windowsModern Restaurant Floor Plan with Wood Accents
  • Two-story residential floor plan with modern design, white walls, and natural light from windowsModern Residential Floor Plan with White Walls

Modern Restaurant Floor Plan with Clean Lines

L

Lianyungang Yanxi Wagyu Yakiniku

2D floor plan of a modern restaurant with dining areas, kitchens, restrooms, and other functional spaces labeled in English and Chinese, featuring clean lines and minimalistic elements

Modern Restaurant Floor Plan with Clean Lines

floor plan

Tags

restaurantmodernfloor-planclean-linesminimalistfunctional

Modern Restaurant Floor Plan with Clean Lines

floor plan

Tags

restaurantmodernfloor-planclean-linesminimalistfunctional

About this design

2D floor plan of a modern restaurant with dining areas, kitchens, restrooms, and other functional spaces labeled in English and Chinese, featuring clean lines and minimalistic elements

Style
floor plan

Related floor plan designs

  • Black and white floor plan of a modern residential building with clean lines, minimalistic design, and predominantly concrete and wood materialsModern Residential Floor Plan with Concrete and Wood
  • Detailed modern floor plan with white surfaces, clean lines, and natural light from windowsModern Open Floor Plan with White Surfaces
  • Detailed black and white floor plan of a residential house with various rooms and layout informationResidential Floor Plan with Minimalist Layout
  • Large modern room with dining table, kitchen area, couch, TV, and natural light from windowsModern Open-Plan Living Space with Dining and Kitchen
  • A modern architectural floor plan with a large open space featuring a pool, spa, and dining area, filled with natural light and high-quality materialsModern Open Floor Plan with Pool and Spa
  • Black and white floor plan of a living room and kitchen with a couch, dining table, sink, and refrigerator, featuring natural lighting and a minimalist styleClassic Living Room Kitchen Floor Plan
  • 2D top-down floor plan of a modern restaurant with wood construction, dining tables, and natural light from windowsModern Restaurant Floor Plan with Wood Accents
  • Two-story residential floor plan with modern design, white walls, and natural light from windowsModern Residential Floor Plan with White Walls