FeelDesign LogoFeelDesign

Modern Restaurant Floor Plan with Concrete and Steel

Chongqing Liquor and Meat Shop
Chongqing Liquor and Meat Shop

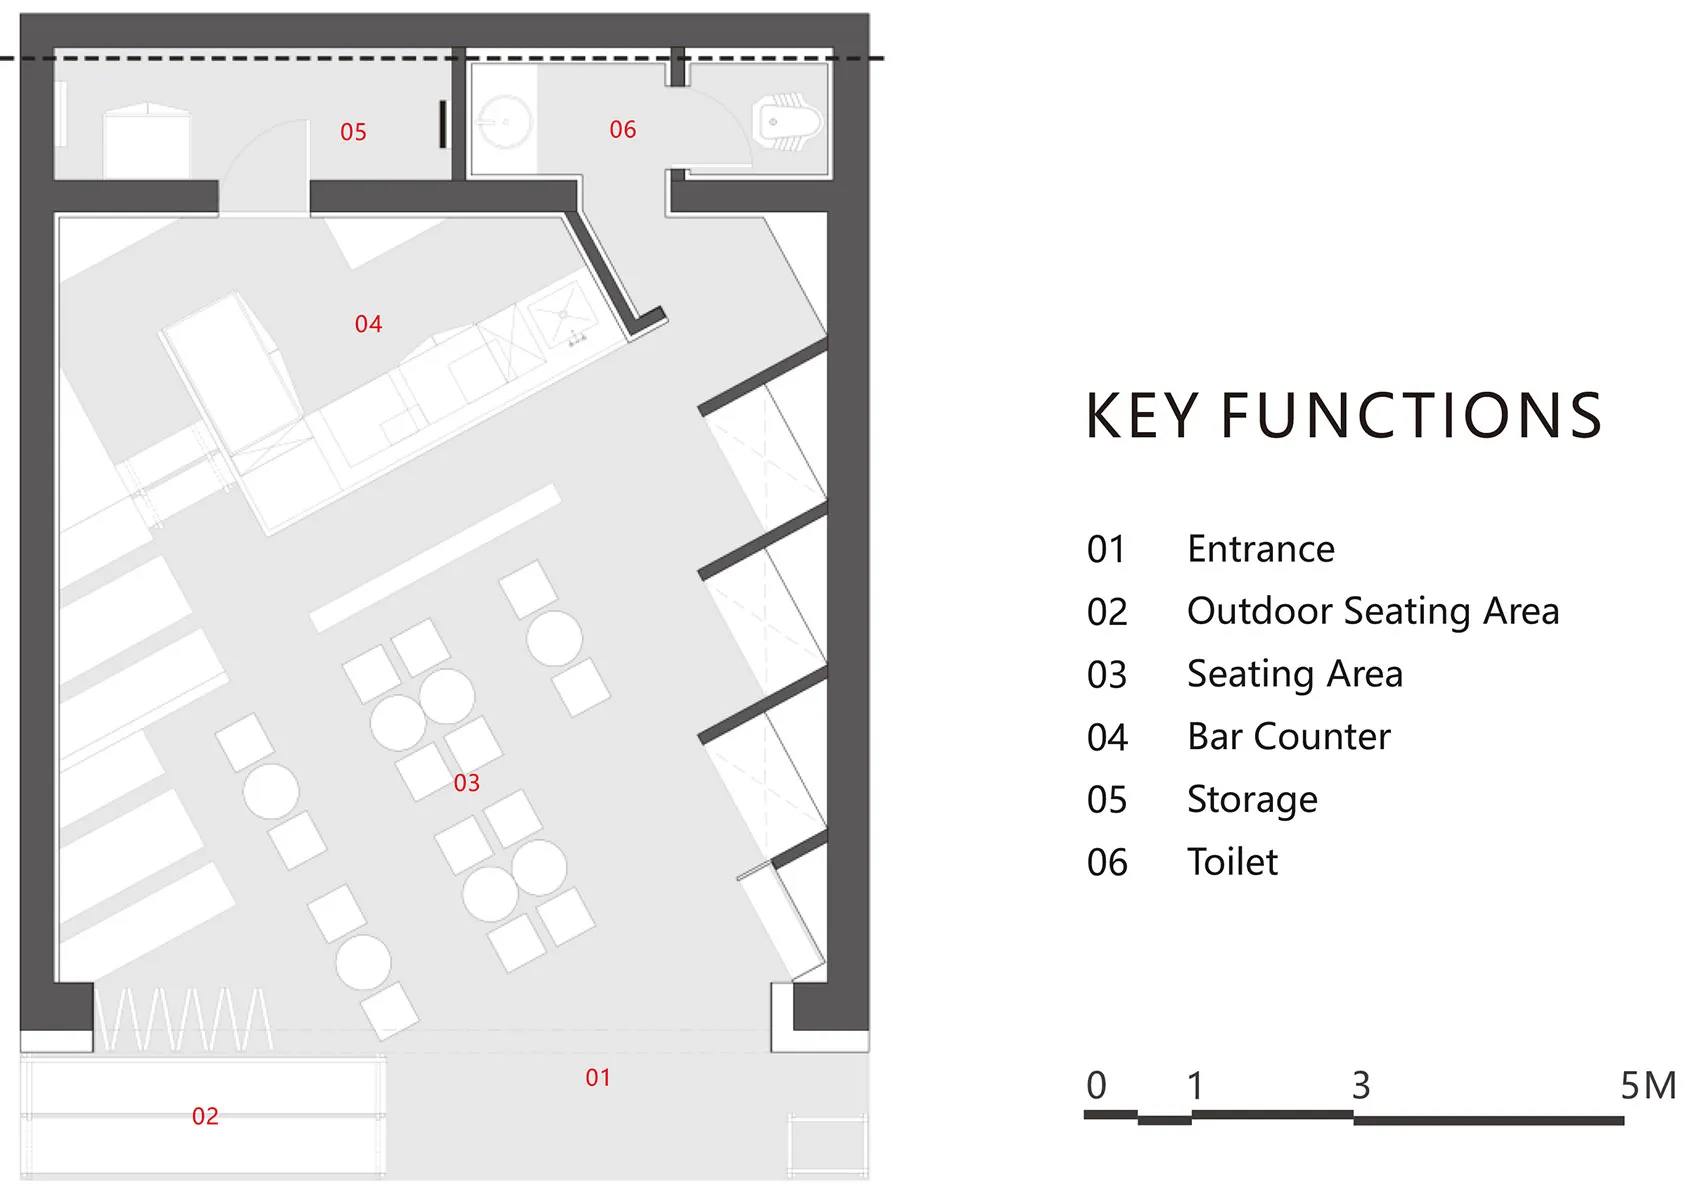
2D floor plan of a modern restaurant with various rooms, including a kitchen, dining area, and bar counter, featuring concrete, steel, and glass materials, with a focus on efficient use of space

Modern Restaurant Floor Plan with Concrete and Steel

floor plan

Tags

restaurantmodernfunctionalefficientsleekcontemporary

Modern Restaurant Floor Plan with Concrete and Steel

floor plan

Tags

restaurantmodernfunctionalefficientsleekcontemporary

About this design

2D floor plan of a modern restaurant with various rooms, including a kitchen, dining area, and bar counter, featuring concrete, steel, and glass materials, with a focus on efficient use of space

Style
floor plan

Related floor plan designs

  • Empty modern space with a black outline of a floor plan, featuring simple lines and geometric shapes, with dim lightingModern Open Space with Concrete Construction
  • Large open space with multiple seating areas, chairs, dining tables, and sinks, showcasing a modern and functional floor planModern Open Layout with Shared Facilities
  • Large open space with multiple seating areas, chairs, dining tables, and sinks, showcasing a modern and functional floor planModern Open Layout with Shared Facilities
  • 2D floor plan of a modern interior space with clean lines, minimalistic elements, and a predominantly white color schemeModern Open-Plan Space with Clean Lines
  • White and black floor plan of a hotel with various rooms and spaces, including a lobby and bedrooms, presented in a clean and professional designModern Hotel Floor Plan with Efficient Layout
  • A worker stands on a tile floor, possibly painting or measuring tiles, while a green and brown checkered floor plan is visible in the adjacent imageWorker on Tile Floor with Green and Brown Checkered Floor Plan
  • A worker stands on a tile floor, possibly painting or measuring tiles, while a green and brown checkered floor plan is visible in the adjacent imageWorker on Tile Floor with Green and Brown Checkered Floor Plan
  • 2D floor plan of a restaurant with labeled rooms, a mix of wood and stone materials, and dim lightingRestaurant Floor Plan with Wood and Stone Features

Modern Restaurant Floor Plan with Concrete and Steel

Chongqing Liquor and Meat Shop

Chongqing Liquor and Meat Shop

2D floor plan of a modern restaurant with various rooms, including a kitchen, dining area, and bar counter, featuring concrete, steel, and glass materials, with a focus on efficient use of space

Modern Restaurant Floor Plan with Concrete and Steel

floor plan

Tags

restaurantmodernfunctionalefficientsleekcontemporary

Modern Restaurant Floor Plan with Concrete and Steel

floor plan

Tags

restaurantmodernfunctionalefficientsleekcontemporary

About this design

2D floor plan of a modern restaurant with various rooms, including a kitchen, dining area, and bar counter, featuring concrete, steel, and glass materials, with a focus on efficient use of space

Style
floor plan

Related floor plan designs

  • Empty modern space with a black outline of a floor plan, featuring simple lines and geometric shapes, with dim lightingModern Open Space with Concrete Construction
  • Large open space with multiple seating areas, chairs, dining tables, and sinks, showcasing a modern and functional floor planModern Open Layout with Shared Facilities
  • Large open space with multiple seating areas, chairs, dining tables, and sinks, showcasing a modern and functional floor planModern Open Layout with Shared Facilities
  • 2D floor plan of a modern interior space with clean lines, minimalistic elements, and a predominantly white color schemeModern Open-Plan Space with Clean Lines
  • White and black floor plan of a hotel with various rooms and spaces, including a lobby and bedrooms, presented in a clean and professional designModern Hotel Floor Plan with Efficient Layout
  • A worker stands on a tile floor, possibly painting or measuring tiles, while a green and brown checkered floor plan is visible in the adjacent imageWorker on Tile Floor with Green and Brown Checkered Floor Plan
  • A worker stands on a tile floor, possibly painting or measuring tiles, while a green and brown checkered floor plan is visible in the adjacent imageWorker on Tile Floor with Green and Brown Checkered Floor Plan
  • 2D floor plan of a restaurant with labeled rooms, a mix of wood and stone materials, and dim lightingRestaurant Floor Plan with Wood and Stone Features