FeelDesign LogoFeelDesign

Modern Restaurant Floor Plan with Dining Tables

Beijing Sanlitun Haishang Xian Restaurant
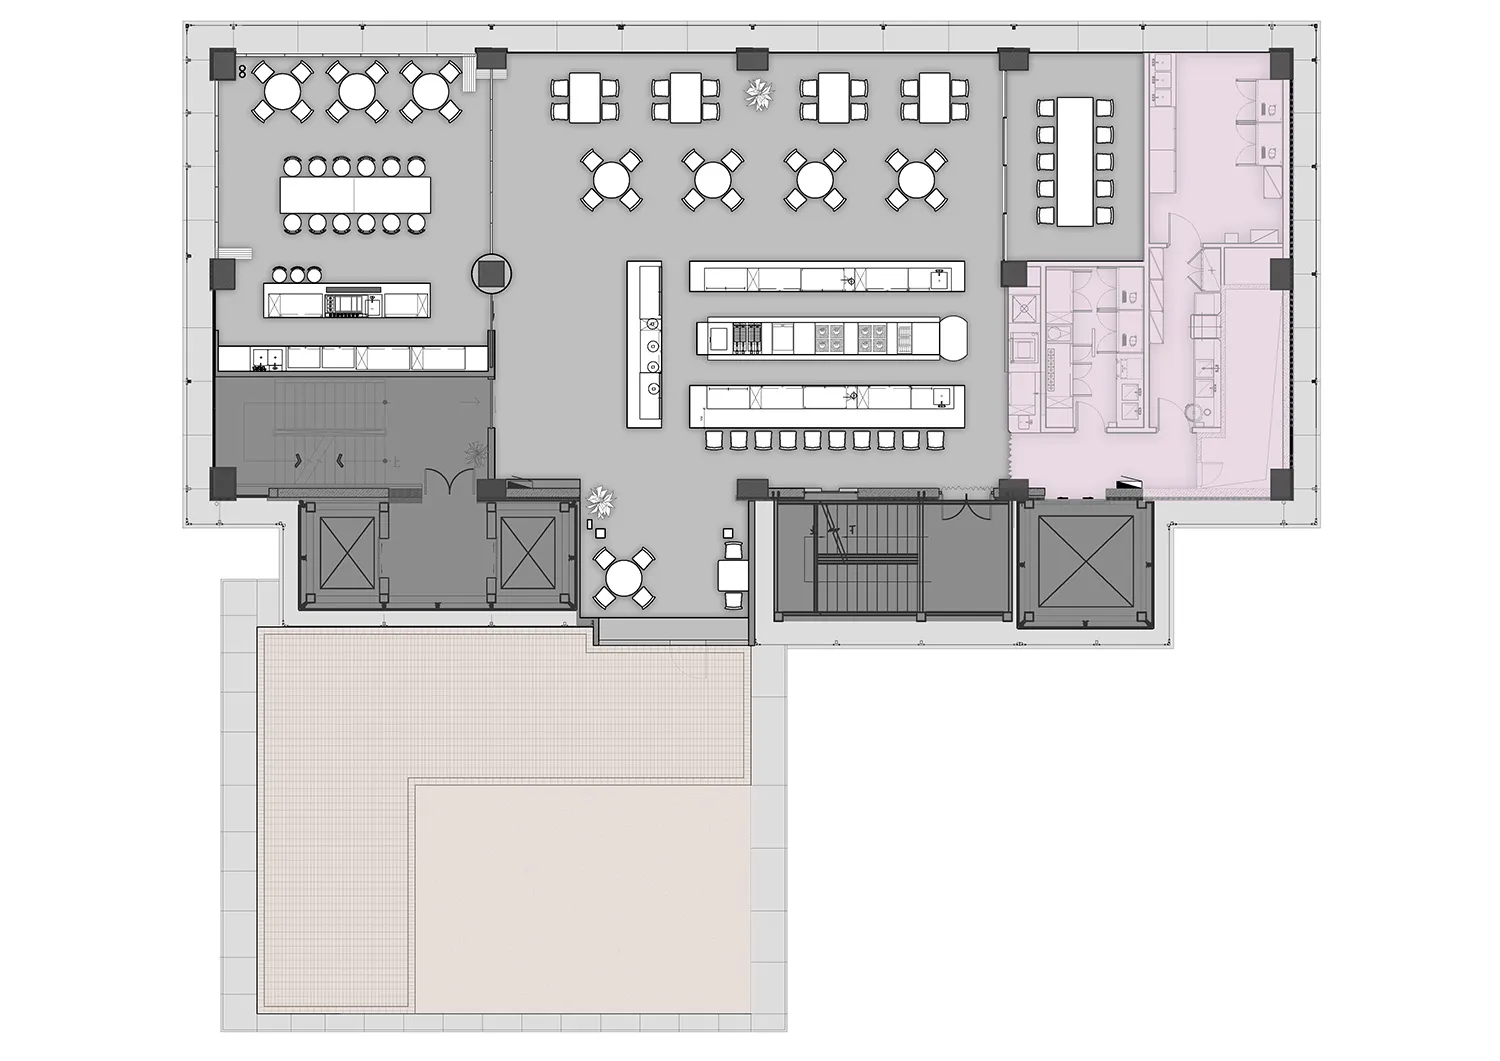
Beijing Sanlitun Haishang Xian Restaurant

Empty restaurant floor plan with multiple dining tables and chairs, modern design, and ample seating options

Modern Restaurant Floor Plan with Dining Tables

restaurant · floor plan

Modern Restaurant Floor Plan with Dining Tables

Tags

restaurantmodernfunctionalseatinglayoutblueprint

Modern Restaurant Floor Plan with Dining Tables

restaurant · floor plan

Modern Restaurant Floor Plan with Dining Tables

Tags

restaurantmodernfunctionalseatinglayoutblueprint

About this design

Empty restaurant floor plan with multiple dining tables and chairs, modern design, and ample seating options

Style
restaurant
Subject
floor plan

Related restaurant designs

  • 2D floor plan of a restaurant with multiple dining tables and chairs arranged in a dynamic layoutModern Restaurant Floor Plan with Flexible Seating
  • 2D floor plan of a modern restaurant with gray and white tones, featuring dining tables, chairs, and labeled roomsModern Restaurant Floor Plan with Gray and White Tones
  • Architectural floor plan of a modern restaurant with labeled dining, kitchen, storage, and other functional areasModern Restaurant Floor Plan with Labeled Zones
  • 2D floor plan of a restaurant with modern and traditional design elements, featuring a kitchen area and well-lit space with large windowsModern Restaurant Floor Plan with Mixed Elements
  • 2D floor plan of a modern restaurant with various seating arrangements, chairs, and a dining tableModern Restaurant Floor Plan with Seating Arrangements
  • 2D floor plan of a modern restaurant with steel and glass walls and ceiling, featuring multiple dining tables and chairs, with daytime lightingModern Restaurant Floor Plan with Steel and Glass
  • 2D floor plan of a modern restaurant with wood and glass materials, featuring a dining area with tables and chairs, and natural lighting from windowsModern Restaurant Floor Plan with Wood and Glass
  • 2D floor plan of a modern restaurant with wood and metal elements, featuring seating arrangements, potted plants, and dim lightingModern Restaurant Floor Plan with Wood and Metal Elements