FeelDesign LogoFeelDesign

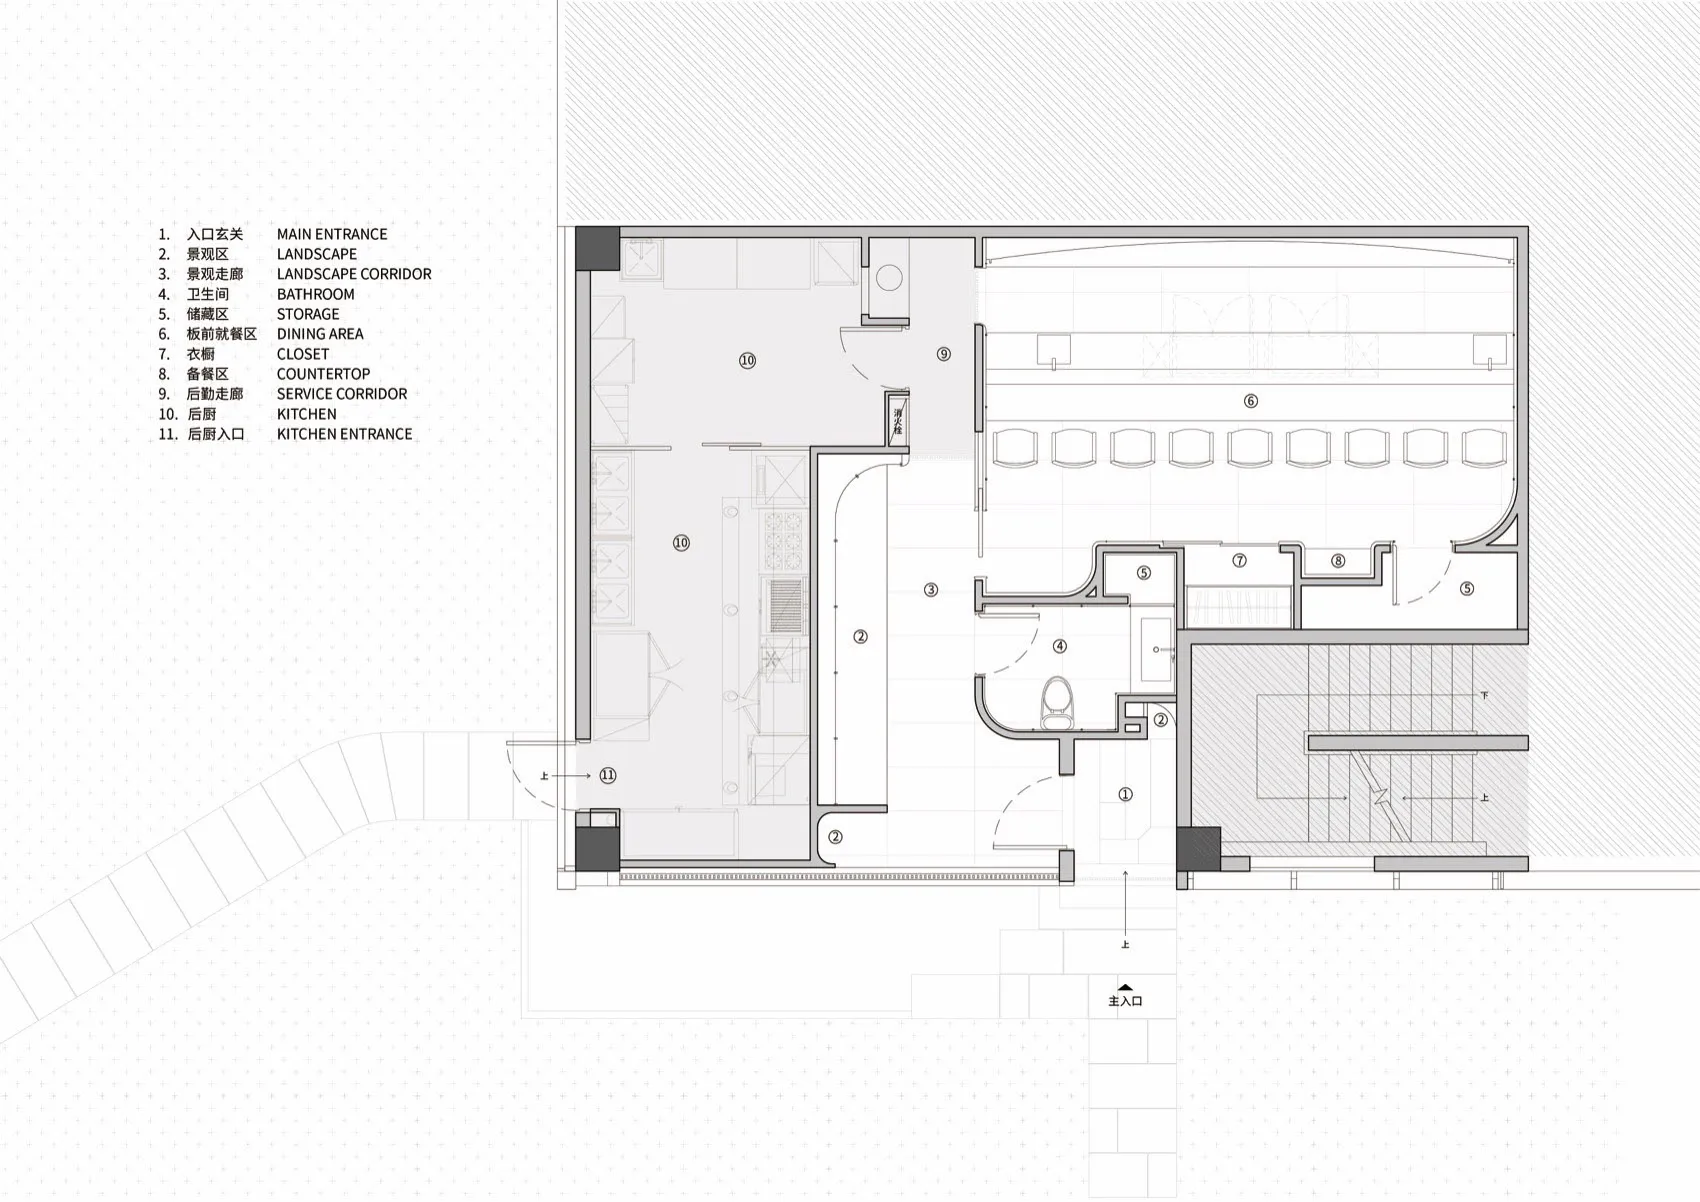
Modern Restaurant Interior Design Floor Plan

Modern Dining Space
Modern Dining Space

Modern restaurant's interior design, showcasing spacious dining area with tables and chairs, kitchen, storage, and service ar

Modern Restaurant Interior Design Floor Plan

architecture · interior · restaurant

A meticulously planned urban restaurant with key interior design features focused on a spacious dining area, efficient service layout, and well-equipped kitchen

Tags

modernrestaurantinteriordesignfloor-plan

Modern Restaurant Interior Design Floor Plan

architecture · interior · restaurant

A meticulously planned urban restaurant with key interior design features focused on a spacious dining area, efficient service layout, and well-equipped kitchen

Tags

modernrestaurantinteriordesignfloor-plan

About this design

Modern restaurant's interior design, showcasing spacious dining area with tables and chairs, kitchen, storage, and service ar

Style
architecture
Materials
interior
Subject
restaurant

Related architecture designs

  • A modern interior with a white courtyard and glass walls.Modern White Courtyard Interior
  • A modern interior space featuring textured concrete walls and stairs with a person walking.Modern Interior Concrete Texture
  • A concrete entryway with an arched opening and tiled bench seating.Architectural Concrete Entranceway
  • A modern residential exterior featuring a combination of wood, concrete, and greenery.Modern Residential Exterior
  • Modern window architecture featuring concrete material within a building.Modern Window Architecture Concrete
  • Modern interior design featuring large glass windows.Modern Interior with Glass
  • Laminated flooring in a modern office spaceModern Office Space with Laminated Flooring
  • 2D architectural drawing of a basement storey plan with labeled spaces and furniture arrangement.Basement Storey Design Plan

Modern Restaurant Interior Design Floor Plan

Modern Dining Space

Modern Dining Space

Modern restaurant's interior design, showcasing spacious dining area with tables and chairs, kitchen, storage, and service ar

Modern Restaurant Interior Design Floor Plan

architecture · interior · restaurant

A meticulously planned urban restaurant with key interior design features focused on a spacious dining area, efficient service layout, and well-equipped kitchen

Tags

modernrestaurantinteriordesignfloor-plan

Modern Restaurant Interior Design Floor Plan

architecture · interior · restaurant

A meticulously planned urban restaurant with key interior design features focused on a spacious dining area, efficient service layout, and well-equipped kitchen

Tags

modernrestaurantinteriordesignfloor-plan

About this design

Modern restaurant's interior design, showcasing spacious dining area with tables and chairs, kitchen, storage, and service ar

Style
architecture
Materials
interior
Subject
restaurant

Related architecture designs

  • A modern interior with a white courtyard and glass walls.Modern White Courtyard Interior
  • A modern interior space featuring textured concrete walls and stairs with a person walking.Modern Interior Concrete Texture
  • A concrete entryway with an arched opening and tiled bench seating.Architectural Concrete Entranceway
  • A modern residential exterior featuring a combination of wood, concrete, and greenery.Modern Residential Exterior
  • Modern window architecture featuring concrete material within a building.Modern Window Architecture Concrete
  • Modern interior design featuring large glass windows.Modern Interior with Glass
  • Laminated flooring in a modern office spaceModern Office Space with Laminated Flooring
  • 2D architectural drawing of a basement storey plan with labeled spaces and furniture arrangement.Basement Storey Design Plan