FeelDesign LogoFeelDesign

Modern Restaurant Layout with Seating Arrangements

Katinat Coffee Cafe Design in Ho Chi Minh City, Vietnam
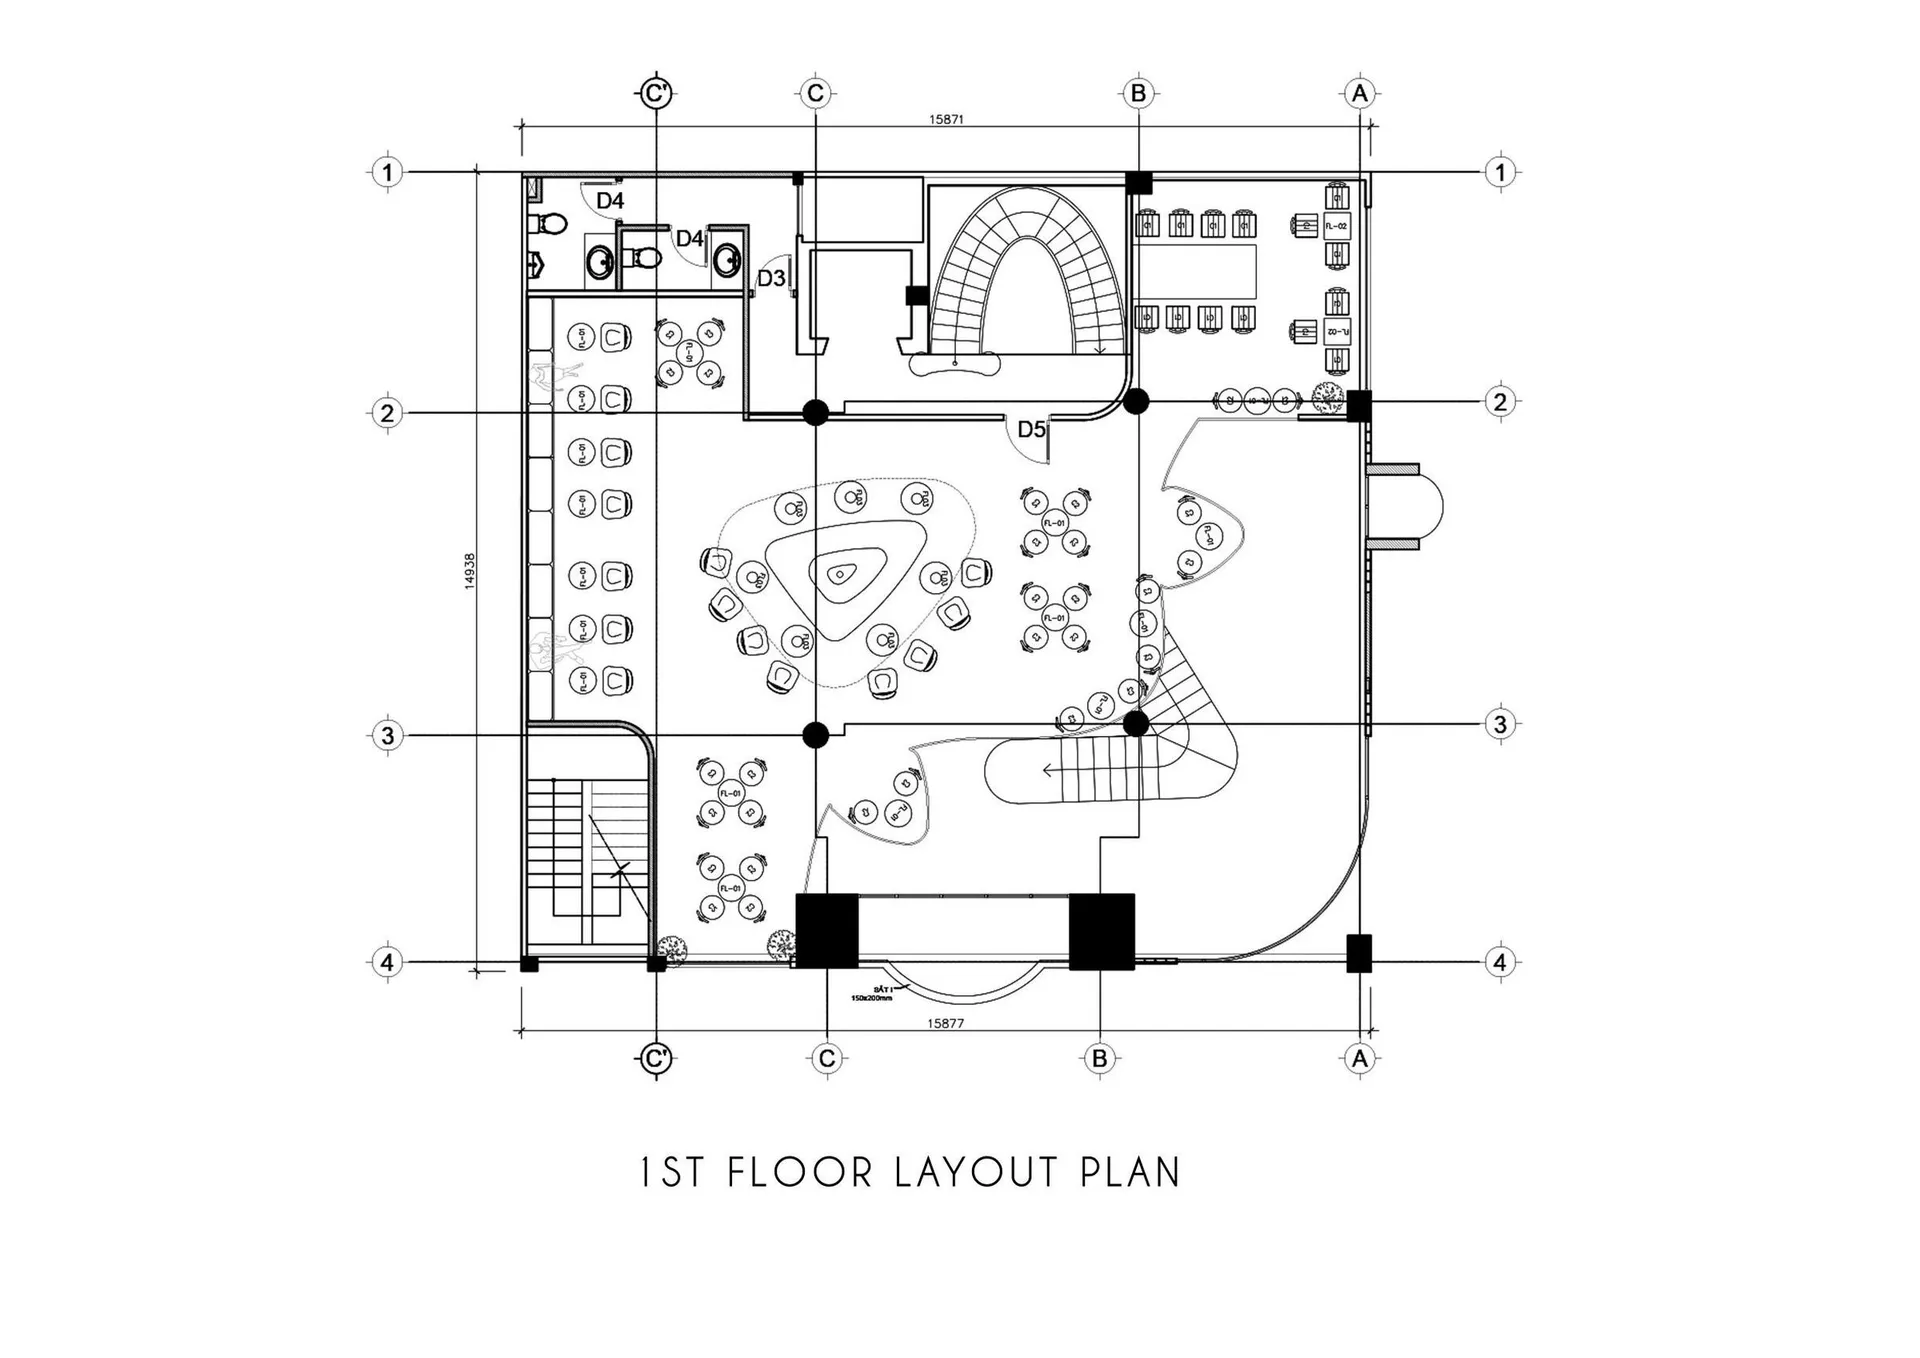
Katinat Coffee Cafe Design in Ho Chi Minh City, Vietnam

2D floor plan of a modern restaurant with multiple dining tables, chairs, and couches, featuring a functional and comfortable design

Modern Restaurant Layout with Seating Arrangements

restaurant layout · floor plan

Modern Restaurant Layout with Seating Arrangements

Tags

restaurantmodernfunctionalcomfortableseatinglayout

Modern Restaurant Layout with Seating Arrangements

restaurant layout · floor plan

Modern Restaurant Layout with Seating Arrangements

Tags

restaurantmodernfunctionalcomfortableseatinglayout

About this design

2D floor plan of a modern restaurant with multiple dining tables, chairs, and couches, featuring a functional and comfortable design

Style
restaurant layout
Subject
floor plan

Related floor plan designs

  • 2D floor plan of a modern restaurant with a kitchen, dining area, and bar, featuring a large window, concrete, and metal materialsModern Restaurant with Concrete and Metal Features
  • 2D floor plan of a modern restaurant with dining areas, tables, chairs, and potted plantsModern Restaurant with Dining Areas
  • Detailed floor plan of a modern restaurant with multiple dining areas and a functional layoutModern Restaurant with Open Dining Area
  • 2D floor plan of a modern restaurant with a wooden table, chairs, counter, and window, featuring linework, labels, and measurementsModern Restaurant with Wood and Glass
  • Floor plan of a modern retail space with integrated functional areas including coffee bar, resting area, check-in zone, salesModern Retail Space Design Plan
  • Modern architectural floor plan on white background with a plunge pool and a roof deck.Modern Roof Plan Technical
  • A black-and-white architectural floor plan of a modern row house's ground floor, with labeled rooms and walkways.Modern Row House Ground Floor Plan
  • A detailed 2D architectural drawing of a modern second-floor layout showing various rooms and their connections.Modern Second Floor Plan