FeelDesign LogoFeelDesign

Modern Restaurant with Wood and Glass

B

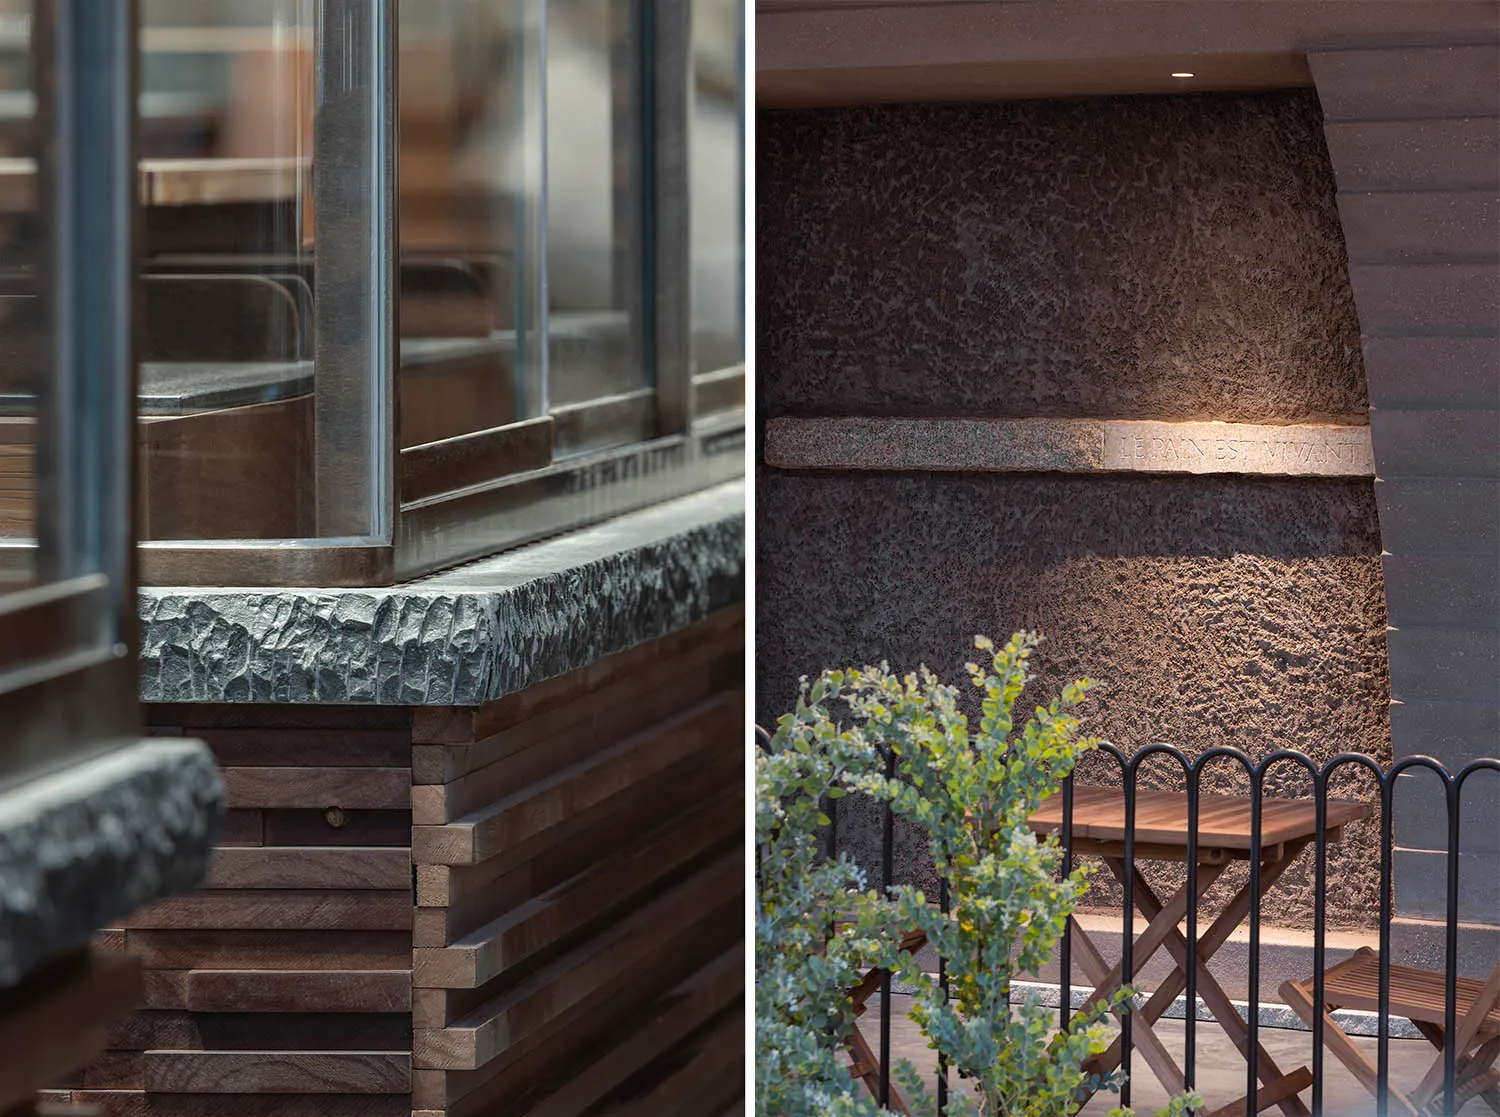
BA Chengdu Luding Store - A 'Slow' Brewery Built for Slowing Down
2D floor plan of a modern restaurant with a wooden table, chairs, counter, and window, featuring linework, labels, and measurements

Modern Restaurant with Wood and Glass

floor plan

Modern Restaurant with Wood and Glass

Tags

restaurantmodernwoodglasslineworklabelsmeasurements

Modern Restaurant with Wood and Glass

floor plan

Modern Restaurant with Wood and Glass

Tags

restaurantmodernwoodglasslineworklabelsmeasurements

About this design

2D floor plan of a modern restaurant with a wooden table, chairs, counter, and window, featuring linework, labels, and measurements

Style
floor plan

Related floor plan designs

  • Detailed modern floor plan of a circular structure with measurements and angles, featuring a functional and practical designModern Round Building Floor Plan
  • Detailed modern floor plan of a shopping center with various rooms and spaces, including a lounge area and bar counterModern Shopping Center Floor Plan
  • Empty modern house with a cross on the wall, featuring a concrete structure and a top-down floor plan layout with room dimensions and labelsModern Single-Family House with Concrete Walls
  • 2D floor plan of a modern building with a bar, lounge, and dining area, featuring a blue and white color scheme and various roomsModern Social Space Floor Plan
  • White and black floor plan of a modern building featuring a lounge area, bar, and dining room with clear labels and measurementsModern Social Space with Lounge Bar and Dining
  • 2D floor plan of a modern storage facility with multiple rooms lined up in a row, featuring white linework and labels, emphasizing vertical lines and depthModern Storage Facility Floor Plan
  • A rendered image of a modern studio apartment floor plan, showcasing spacious living spaces and contemporary design elements.Modern Studio Apartment Rendering
  • 2D floor plan of a modern building with a swimming pool area, clean lines, and minimalistic design elementsModern Swimming Pool Floor Plan