FeelDesign LogoFeelDesign

Modern Restaurant with Dining Areas

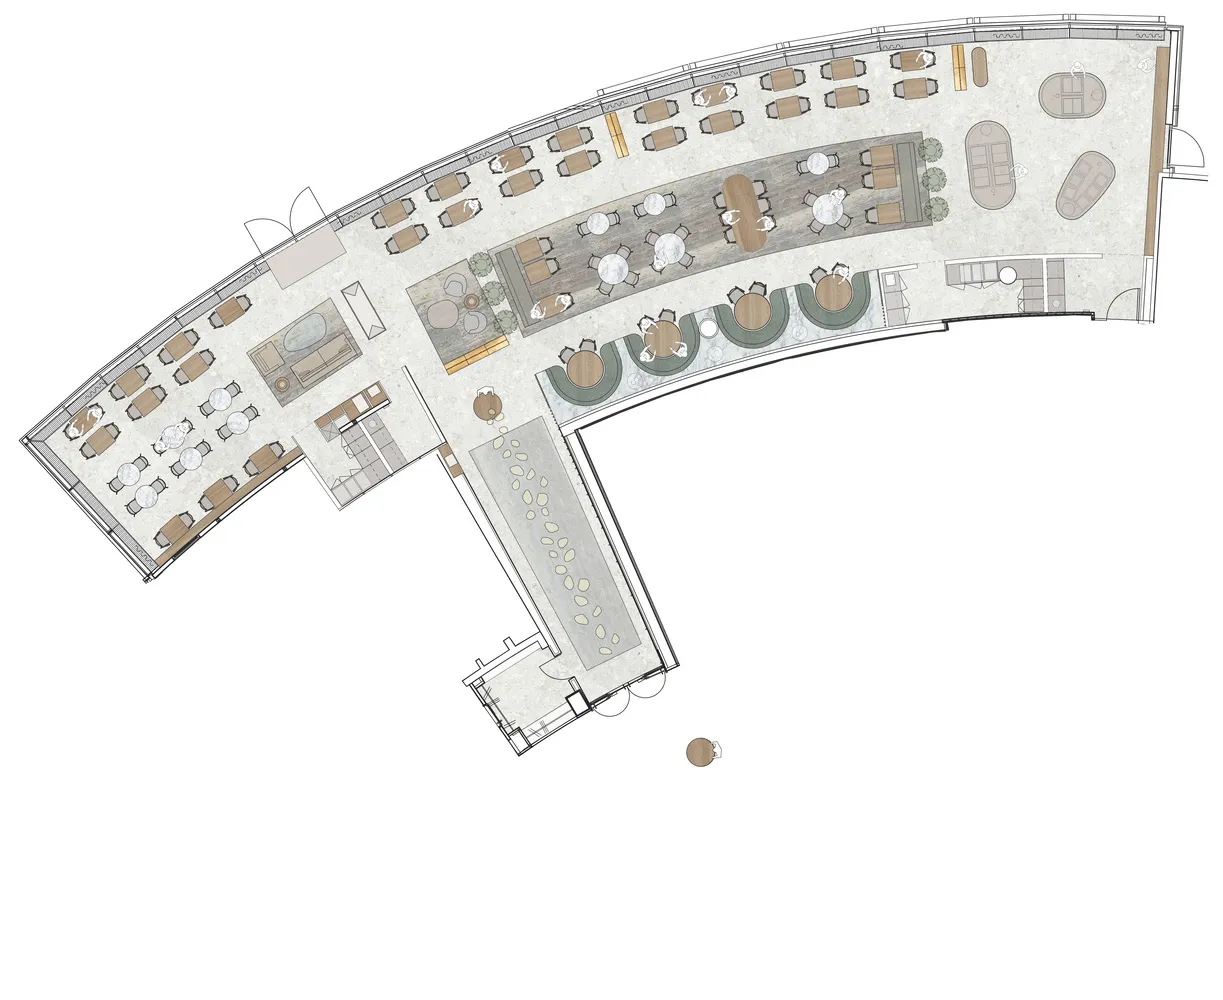
Ritz-Carlton AURA Hotel Restaurant in Wolfsburg, Germany
Ritz-Carlton AURA Hotel Restaurant in Wolfsburg, Germany

2D floor plan of a modern restaurant with dining areas, tables, chairs, and potted plants

Modern Restaurant with Dining Areas

floor plan

Tags

restaurantmoderndining-areafloor-plangreeneryschematic

Modern Restaurant with Dining Areas

floor plan

Tags

restaurantmoderndining-areafloor-plangreeneryschematic

About this design

2D floor plan of a modern restaurant with dining areas, tables, chairs, and potted plants

Style
floor plan

Related floor plan designs

  • Modern residential architectural floor plan on graphite paperModern Residence Blueprint
  • Simplified architectural drawing of a floor plan in black and white.Architectural Floor Plan Black & White
  • Detailed architectural floor plans for a residential building, including ground floor, first floor, and basement layouts.Hyde Park House Floor Plan
  • Floor plan of a house with multiple rooms and levels.House Layout Plan Rendering
  • 2D floor plan of a commercial dining space with multiple tables and chairs, labeled measurements and lineworkCommercial Dining Space with Multiple Tables
  • 2D floor plan of a minimalist home with various rooms and their connectionsMinimalist Home Floor Plan
  • Architectural drawing of a well-planned residential home interior with a living area and kitchen, featuring walls, doors, windows, and stairsResidential Home Living Area and Kitchen Layout
  • Architectural drawing of a well-planned residential home interior with a living area and kitchen, featuring walls, doors, windows, and stairsResidential Home Living Area and Kitchen Layout

Modern Restaurant with Dining Areas

Ritz-Carlton AURA Hotel Restaurant in Wolfsburg, Germany

Ritz-Carlton AURA Hotel Restaurant in Wolfsburg, Germany

2D floor plan of a modern restaurant with dining areas, tables, chairs, and potted plants

Modern Restaurant with Dining Areas

floor plan

Tags

restaurantmoderndining-areafloor-plangreeneryschematic

Modern Restaurant with Dining Areas

floor plan

Tags

restaurantmoderndining-areafloor-plangreeneryschematic

About this design

2D floor plan of a modern restaurant with dining areas, tables, chairs, and potted plants

Style
floor plan

Related floor plan designs

  • Modern residential architectural floor plan on graphite paperModern Residence Blueprint
  • Simplified architectural drawing of a floor plan in black and white.Architectural Floor Plan Black & White
  • Detailed architectural floor plans for a residential building, including ground floor, first floor, and basement layouts.Hyde Park House Floor Plan
  • Floor plan of a house with multiple rooms and levels.House Layout Plan Rendering
  • 2D floor plan of a commercial dining space with multiple tables and chairs, labeled measurements and lineworkCommercial Dining Space with Multiple Tables
  • 2D floor plan of a minimalist home with various rooms and their connectionsMinimalist Home Floor Plan
  • Architectural drawing of a well-planned residential home interior with a living area and kitchen, featuring walls, doors, windows, and stairsResidential Home Living Area and Kitchen Layout
  • Architectural drawing of a well-planned residential home interior with a living area and kitchen, featuring walls, doors, windows, and stairsResidential Home Living Area and Kitchen Layout