FeelDesign LogoFeelDesign

Modern Retail Shop Terrazzo Section

Minimalist Floor Plan Concept
Minimalist Floor Plan Concept

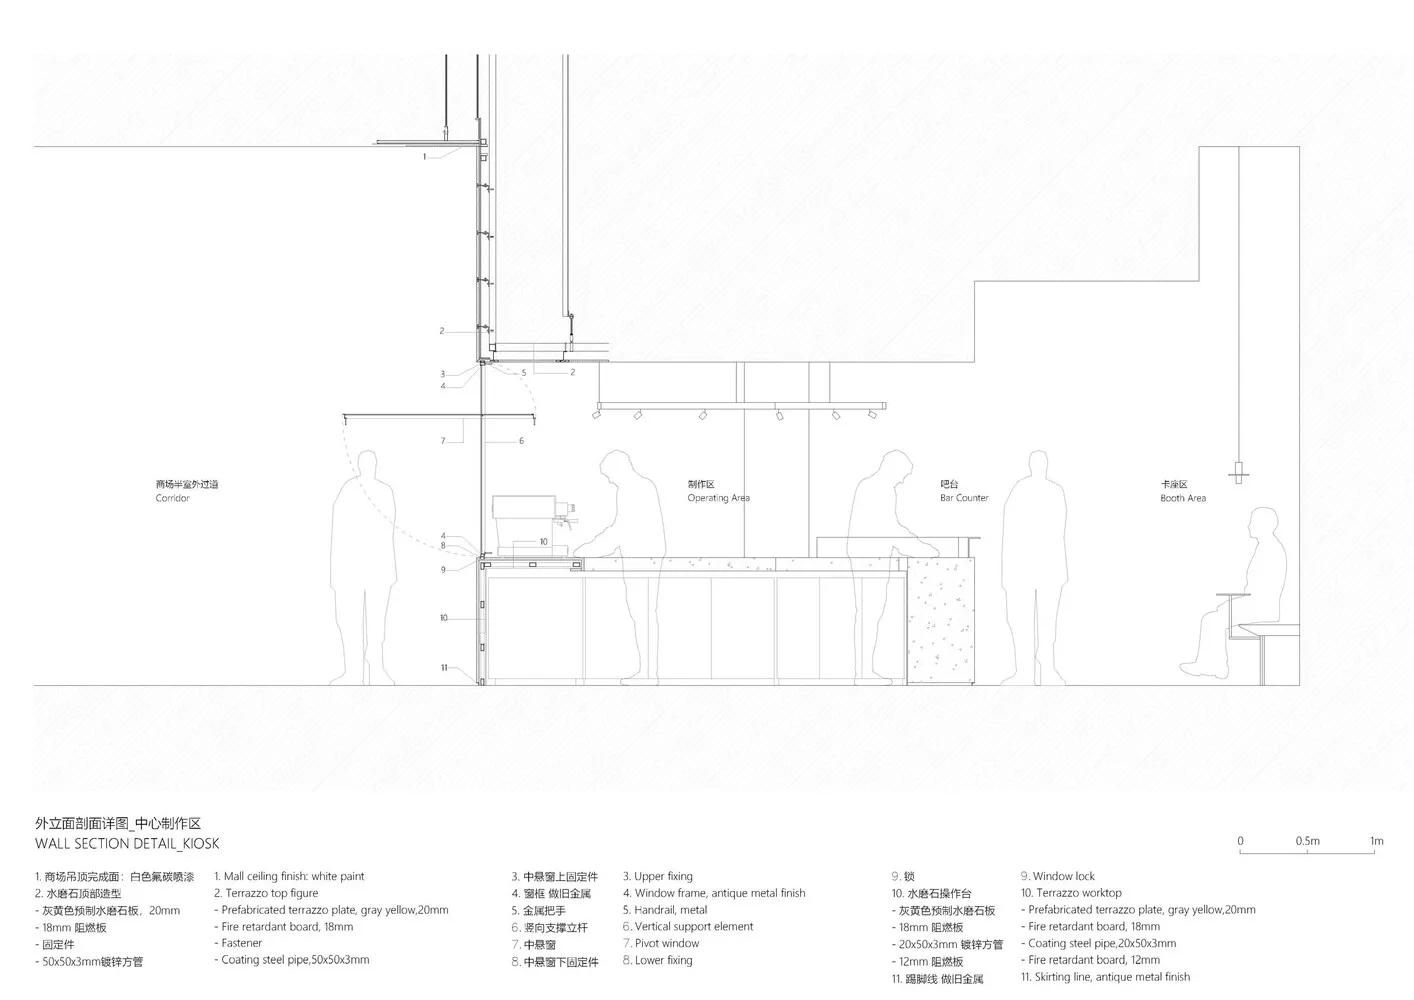
Cross-sectional diagram of a modern retail storefront featuring a terrazzo countertop and interior design details.

Modern Retail Shop Terrazzo Section

architecture · terrazzo · storefront

Modern retail storefront features a terrazzo countertop and interior design details

Tags

modernretailstorefrontterrazzoarchitecture

Modern Retail Shop Terrazzo Section

architecture · terrazzo · storefront

Modern retail storefront features a terrazzo countertop and interior design details

Tags

modernretailstorefrontterrazzoarchitecture

About this design

Cross-sectional diagram of a modern retail storefront featuring a terrazzo countertop and interior design details.

Style
architecture
Materials
terrazzo
Subject
storefront

Related architecture designs

  • A modern retail storefront illuminated by stylish lighting, featuring metallic and glass panels with stone accents.Modern Retail Storefront with Metal, Glass, and St
  • A 2D architectural drawing of a stone exterior house floor plan.House Stone Exterior Floor Plan
  • A minimalist modern living space with its clean lines and light tones.Modern Minimalist Living Space
  • 2D architectural plan of a roof featuring metal panels.Roof Plan with Metal Panels
  • A modern building elevation featuring glass material and four floors.Modern Building Elevation Glass
  • Floor-plan of an architecturally designed interior with wooden materials.Architecture Wood Floor-Plan
  • A stone wall with a wooden beam structure attached to it.Stone Wall with Wooden Beam
  • Aerial view of modern residential buildings surrounded by a large lake and greenery.Modern Residential Necklace Lake

Modern Retail Shop Terrazzo Section

Minimalist Floor Plan Concept

Minimalist Floor Plan Concept

Cross-sectional diagram of a modern retail storefront featuring a terrazzo countertop and interior design details.

Modern Retail Shop Terrazzo Section

architecture · terrazzo · storefront

Modern retail storefront features a terrazzo countertop and interior design details

Tags

modernretailstorefrontterrazzoarchitecture

Modern Retail Shop Terrazzo Section

architecture · terrazzo · storefront

Modern retail storefront features a terrazzo countertop and interior design details

Tags

modernretailstorefrontterrazzoarchitecture

About this design

Cross-sectional diagram of a modern retail storefront featuring a terrazzo countertop and interior design details.

Style
architecture
Materials
terrazzo
Subject
storefront

Related architecture designs

  • A modern retail storefront illuminated by stylish lighting, featuring metallic and glass panels with stone accents.Modern Retail Storefront with Metal, Glass, and St
  • A 2D architectural drawing of a stone exterior house floor plan.House Stone Exterior Floor Plan
  • A minimalist modern living space with its clean lines and light tones.Modern Minimalist Living Space
  • 2D architectural plan of a roof featuring metal panels.Roof Plan with Metal Panels
  • A modern building elevation featuring glass material and four floors.Modern Building Elevation Glass
  • Floor-plan of an architecturally designed interior with wooden materials.Architecture Wood Floor-Plan
  • A stone wall with a wooden beam structure attached to it.Stone Wall with Wooden Beam
  • Aerial view of modern residential buildings surrounded by a large lake and greenery.Modern Residential Necklace Lake