FeelDesign LogoFeelDesign

Modern Roof Deck with Timber Laminate Flooring

Minimalist Living Room Concept
Minimalist Living Room Concept

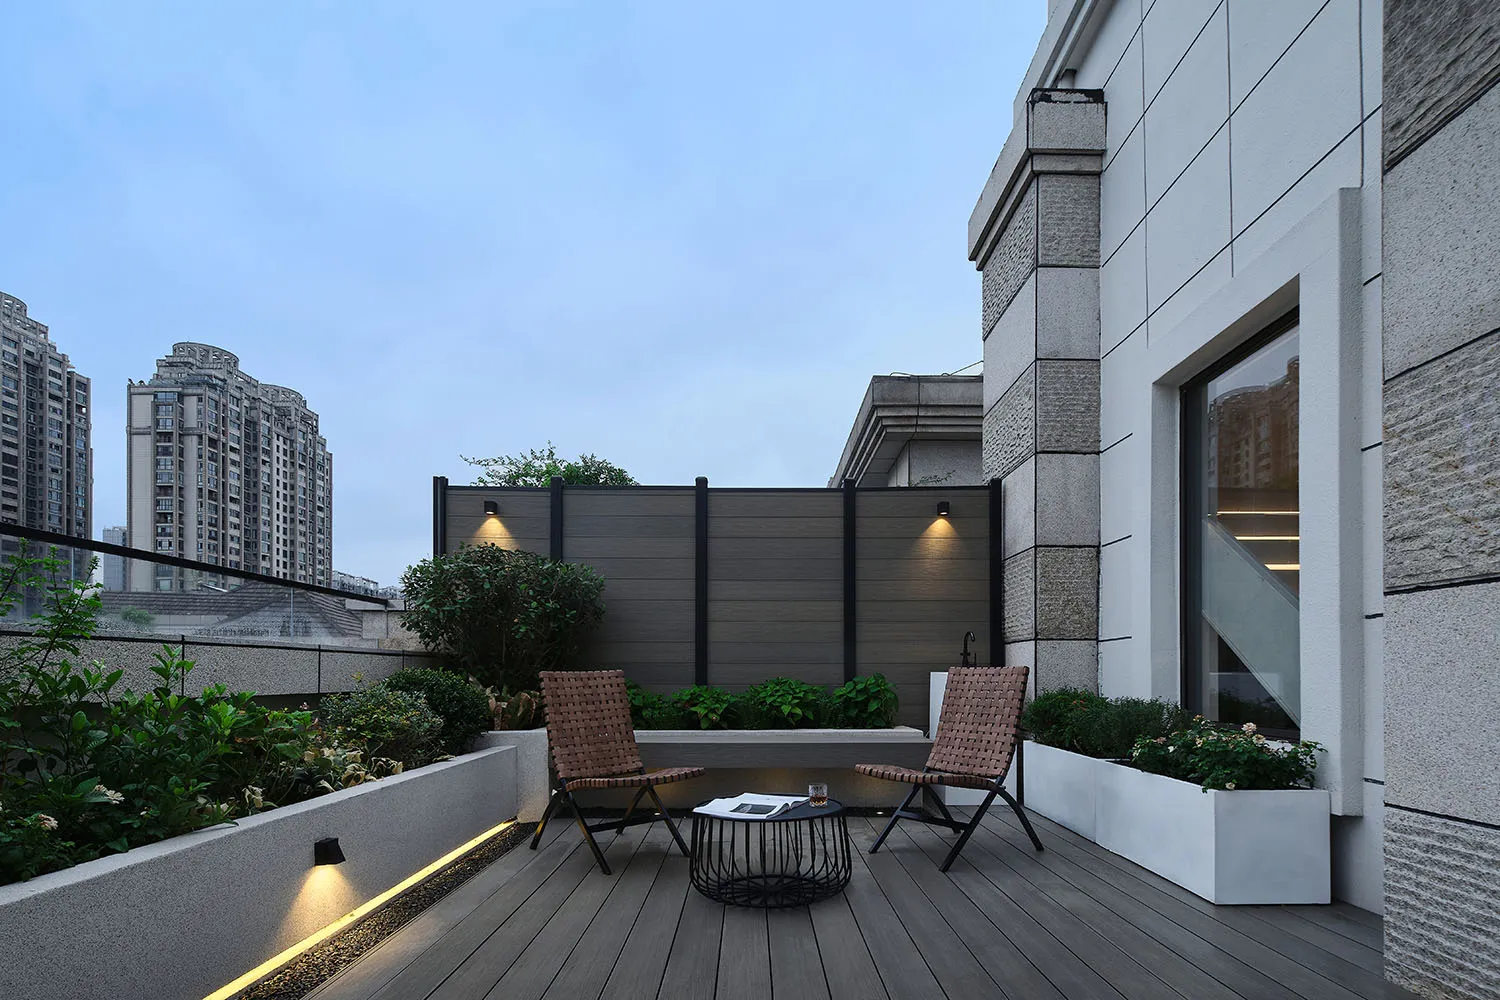
A contemporary roof deck featuring timber laminate flooring, outdoor furniture, and landscaping.

Modern Roof Deck with Timber Laminate Flooring

architecture · wood, metal · roof deck

Modern, minimalist roof deck showcasing treatment: timber laminate flooring, minimalist design for urban residential or urban residential, temperatur

Tags

modernroof-decktimberminimalisturban-residential

Modern Roof Deck with Timber Laminate Flooring

architecture · wood, metal · roof deck

Modern, minimalist roof deck showcasing treatment: timber laminate flooring, minimalist design for urban residential or urban residential, temperatur

Tags

modernroof-decktimberminimalisturban-residential

About this design

A contemporary roof deck featuring timber laminate flooring, outdoor furniture, and landscaping.

Style
architecture
Materials
wood, metal
Subject
roof deck

Related architecture designs

  • A modern interior design featuring a wooden table attached to a wooden wall with a green pipeModern Interior Wooden Table
  • A white residential building with a wooden facade and a large balcony.White Mediterranean House
  • Detailed architecture drawing of a building interior with wood, concrete, and metal materials.Building Interiors: Wood, Concrete, Metal Floor Pl
  • Industrial design interior featuring concrete surfaces and structural elements.Industrial Interior Concrete
  • Cross-section diagram of a building structure showing metal beams and concrete slabs.Metal Beams Concrete Architecture Interior
  • Monks ascending a black staircase in a room with wooden beams and stone sculptures, featuring a modern architectural design.Indoor Sculpture Exhibition Room Wood Stone
  • An aerial view of a farm site plan with buildings, pathways, and fields indicates a master plan for agricultural development.Farm Site Plan
  • An interior space with black walls and metallic accents.Black Space Rendering

Modern Roof Deck with Timber Laminate Flooring

Minimalist Living Room Concept

Minimalist Living Room Concept

A contemporary roof deck featuring timber laminate flooring, outdoor furniture, and landscaping.

Modern Roof Deck with Timber Laminate Flooring

architecture · wood, metal · roof deck

Modern, minimalist roof deck showcasing treatment: timber laminate flooring, minimalist design for urban residential or urban residential, temperatur

Tags

modernroof-decktimberminimalisturban-residential

Modern Roof Deck with Timber Laminate Flooring

architecture · wood, metal · roof deck

Modern, minimalist roof deck showcasing treatment: timber laminate flooring, minimalist design for urban residential or urban residential, temperatur

Tags

modernroof-decktimberminimalisturban-residential

About this design

A contemporary roof deck featuring timber laminate flooring, outdoor furniture, and landscaping.

Style
architecture
Materials
wood, metal
Subject
roof deck

Related architecture designs

  • A modern interior design featuring a wooden table attached to a wooden wall with a green pipeModern Interior Wooden Table
  • A white residential building with a wooden facade and a large balcony.White Mediterranean House
  • Detailed architecture drawing of a building interior with wood, concrete, and metal materials.Building Interiors: Wood, Concrete, Metal Floor Pl
  • Industrial design interior featuring concrete surfaces and structural elements.Industrial Interior Concrete
  • Cross-section diagram of a building structure showing metal beams and concrete slabs.Metal Beams Concrete Architecture Interior
  • Monks ascending a black staircase in a room with wooden beams and stone sculptures, featuring a modern architectural design.Indoor Sculpture Exhibition Room Wood Stone
  • An aerial view of a farm site plan with buildings, pathways, and fields indicates a master plan for agricultural development.Farm Site Plan
  • An interior space with black walls and metallic accents.Black Space Rendering