FeelDesign LogoFeelDesign

Modern Roof Plan Concrete

Stunning Floor Plan Project
Stunning Floor Plan Project

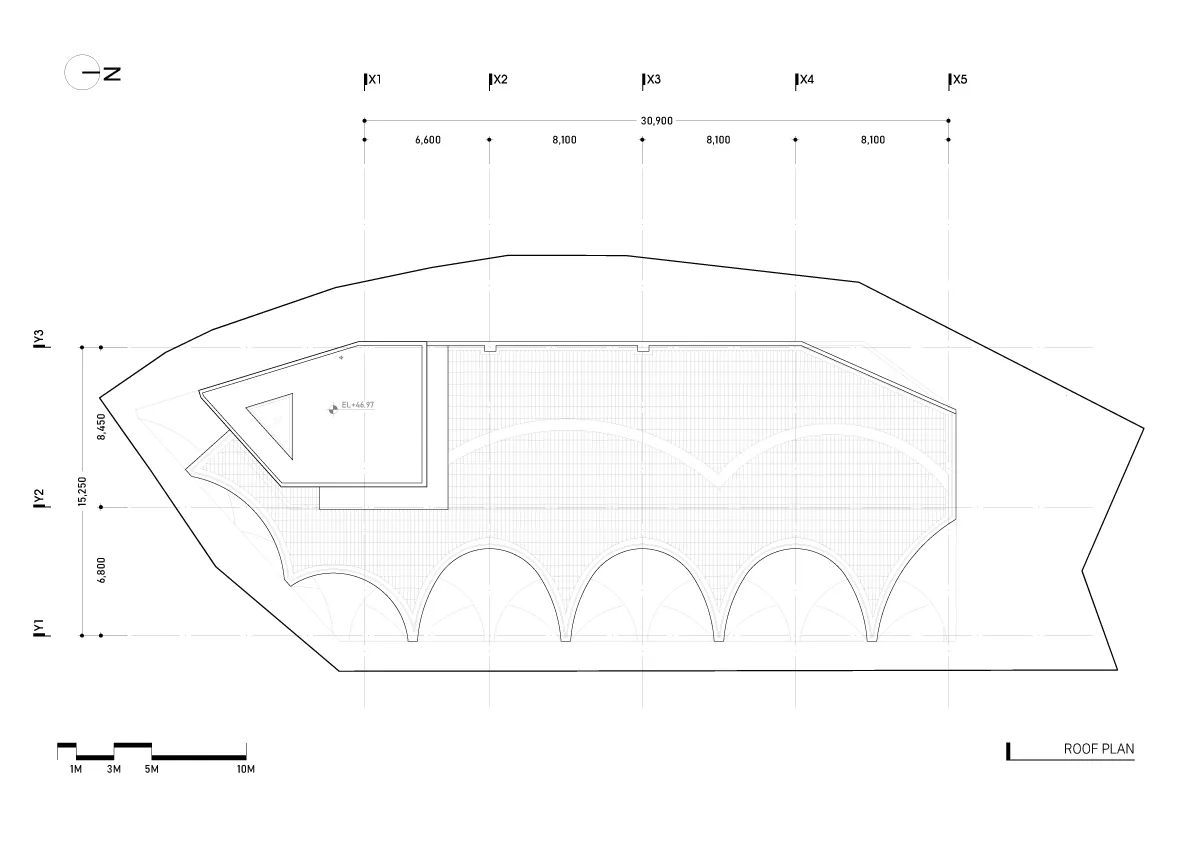
A modern roof plan with concrete structural elements, detailing straight and curved lines, and dimensions indicated for archi

Modern Roof Plan Concrete

architecture · concrete · roof plan

Modern architectural roof-plan showcasing concrete structural elements for design purposes.

Tags

architecturemodernroof-planconcretedesign

Modern Roof Plan Concrete

architecture · concrete · roof plan

Modern architectural roof-plan showcasing concrete structural elements for design purposes.

Tags

architecturemodernroof-planconcretedesign

About this design

A modern roof plan with concrete structural elements, detailing straight and curved lines, and dimensions indicated for archi

Style
architecture
Materials
concrete
Subject
roof plan

Related architecture designs

  • A modern black house with metallic accents and a green lawn in the foreground.Modern Black House Metallic
  • A modern bathroom with a concrete design featuring a built-in bathtub and a minimalistic vanity area.Modern Bathroom Interior with Concrete
  • A white concrete balcony overlooking the sea on a clear day.Modern Sea-View Concrete Balcony
  • An arched metallic entranceway leading into a space filled with books.Architectural Metallic Entrance Design
  • Modern interior space featuring a textured concrete wall and green foliage.Modern Interior Concrete Wall
  • A modern living room featuring a marble floor and concrete walls.Modern Living Room Marble Concrete
  • Contemporary living area with white marble flooring, concrete ceiling beams, and a view of an outdoor garden with greenery.Modern Living Space Marble
  • Floor plan of a modern residential building featuring a wooden design.Modern Residential Floor Plan

Modern Roof Plan Concrete

Stunning Floor Plan Project

Stunning Floor Plan Project

A modern roof plan with concrete structural elements, detailing straight and curved lines, and dimensions indicated for archi

Modern Roof Plan Concrete

architecture · concrete · roof plan

Modern architectural roof-plan showcasing concrete structural elements for design purposes.

Tags

architecturemodernroof-planconcretedesign

Modern Roof Plan Concrete

architecture · concrete · roof plan

Modern architectural roof-plan showcasing concrete structural elements for design purposes.

Tags

architecturemodernroof-planconcretedesign

About this design

A modern roof plan with concrete structural elements, detailing straight and curved lines, and dimensions indicated for archi

Style
architecture
Materials
concrete
Subject
roof plan

Related architecture designs

  • A modern black house with metallic accents and a green lawn in the foreground.Modern Black House Metallic
  • A modern bathroom with a concrete design featuring a built-in bathtub and a minimalistic vanity area.Modern Bathroom Interior with Concrete
  • A white concrete balcony overlooking the sea on a clear day.Modern Sea-View Concrete Balcony
  • An arched metallic entranceway leading into a space filled with books.Architectural Metallic Entrance Design
  • Modern interior space featuring a textured concrete wall and green foliage.Modern Interior Concrete Wall
  • A modern living room featuring a marble floor and concrete walls.Modern Living Room Marble Concrete
  • Contemporary living area with white marble flooring, concrete ceiling beams, and a view of an outdoor garden with greenery.Modern Living Space Marble
  • Floor plan of a modern residential building featuring a wooden design.Modern Residential Floor Plan