FeelDesign LogoFeelDesign

Modern Rooftop Concrete Glass

Sophisticated Floor Plan Concept
Sophisticated Floor Plan Concept

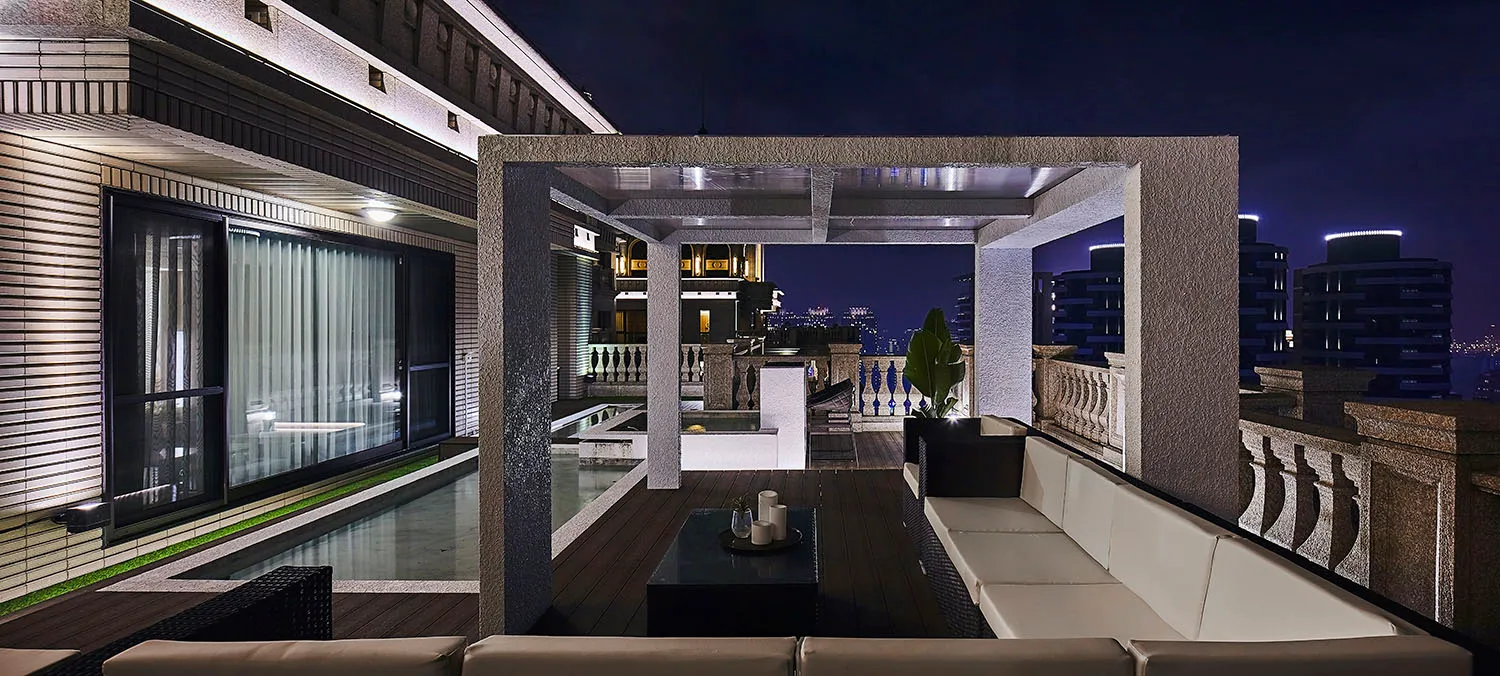
Modern rooftop patio with concrete and glass elements, featuring a lounge area and cityscape view at night.

Modern Rooftop Concrete Glass

architecture · concrete, glass · residential

Modern Residential features Concrete and Glass for Urban Lifestyle.

Tags

architecturemodernrooftopconcreteglass

Modern Rooftop Concrete Glass

architecture · concrete, glass · residential

Modern Residential features Concrete and Glass for Urban Lifestyle.

Tags

architecturemodernrooftopconcreteglass

About this design

Modern rooftop patio with concrete and glass elements, featuring a lounge area and cityscape view at night.

Style
architecture
Materials
concrete, glass
Subject
residential

Related architecture designs

  • Modern minimalist interior with concrete walls and glass fireplaceMinimalist Concrete Glass Interior Design
  • Cross-sectional view of a minimalist modern hallway with white walls and floor.Modern Hallway White
  • A 3D perspective diagram of a first-floor architectural space displaying various functional zones labeled with Chinese text aFirst Floor Space Display
  • A modern spa interior with concrete walls and a minimalist design.Modern Concrete Spa Interior
  • A rough sketch of an architectural design.Architecture Sketch
  • A modern lobby interior with a concrete ceiling and glass domeModern Lobby Concrete Design
  • A wooden frame with stone walls extends from a desert-rimmed beach, showcasing the structure of a house.Wooden Beam and Column Frame of Desert-Rimmed Beac
  • A cozy window seat with a scenic view surrounded by greenery, featuring modern design elements and natural light.Modern Window Seat with Nature View

Modern Rooftop Concrete Glass

Sophisticated Floor Plan Concept

Sophisticated Floor Plan Concept

Modern rooftop patio with concrete and glass elements, featuring a lounge area and cityscape view at night.

Modern Rooftop Concrete Glass

architecture · concrete, glass · residential

Modern Residential features Concrete and Glass for Urban Lifestyle.

Tags

architecturemodernrooftopconcreteglass

Modern Rooftop Concrete Glass

architecture · concrete, glass · residential

Modern Residential features Concrete and Glass for Urban Lifestyle.

Tags

architecturemodernrooftopconcreteglass

About this design

Modern rooftop patio with concrete and glass elements, featuring a lounge area and cityscape view at night.

Style
architecture
Materials
concrete, glass
Subject
residential

Related architecture designs

  • Modern minimalist interior with concrete walls and glass fireplaceMinimalist Concrete Glass Interior Design
  • Cross-sectional view of a minimalist modern hallway with white walls and floor.Modern Hallway White
  • A 3D perspective diagram of a first-floor architectural space displaying various functional zones labeled with Chinese text aFirst Floor Space Display
  • A modern spa interior with concrete walls and a minimalist design.Modern Concrete Spa Interior
  • A rough sketch of an architectural design.Architecture Sketch
  • A modern lobby interior with a concrete ceiling and glass domeModern Lobby Concrete Design
  • A wooden frame with stone walls extends from a desert-rimmed beach, showcasing the structure of a house.Wooden Beam and Column Frame of Desert-Rimmed Beac
  • A cozy window seat with a scenic view surrounded by greenery, featuring modern design elements and natural light.Modern Window Seat with Nature View