FeelDesign LogoFeelDesign

Modern Small Space Floor Plan Whiteboard

Modern Office Design
Modern Office Design

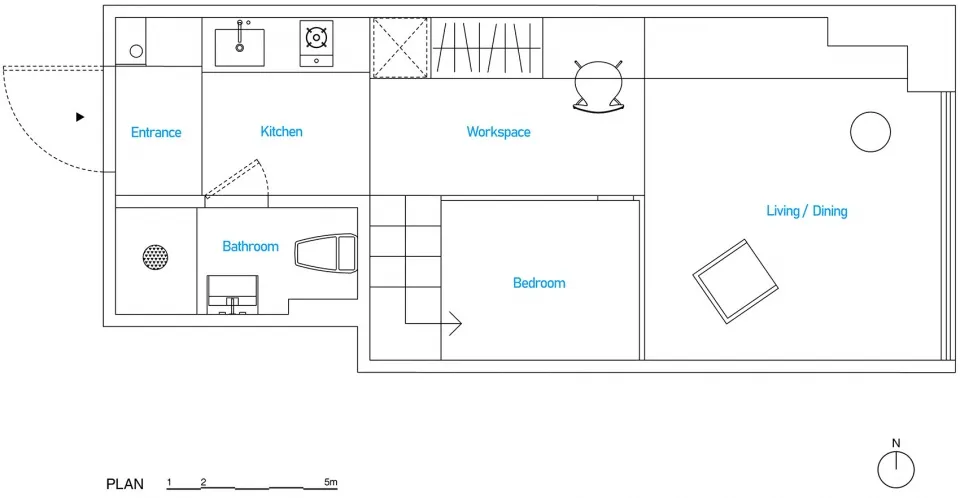
A black and white architectural floor plan of a modern small space, featuring a workspace, kitchen, living/dining, bedroom, a

Modern Small Space Floor Plan Whiteboard

architecture · lines · floor plan

Modern, minimalist small space layout featuring an integrated workspace, kitchen, living/dining room, bedroom, and bathroom.

Tags

architecturemodernminimalistwhiteboardfloor-plan

Modern Small Space Floor Plan Whiteboard

architecture · lines · floor plan

Modern, minimalist small space layout featuring an integrated workspace, kitchen, living/dining room, bedroom, and bathroom.

Tags

architecturemodernminimalistwhiteboardfloor-plan

About this design

A black and white architectural floor plan of a modern small space, featuring a workspace, kitchen, living/dining, bedroom, a

Style
architecture
Materials
lines
Subject
floor plan

Related architecture designs

  • A modern interior space featuring glass walls and wooden flooring.Modern Interior Glass & Wood
  • An isometric view of an office space layout featuring wooden furniture.Office Space Layout with Wooden Furniture
  • Floor plan of a modern office building with indoor and outdoor spaces.Modern Office Building Layout
  • Modern residential exterior with stone, wood, and concrete materialsModern Residential Exterior with Stone, Wood, and
  • Modern house featuring a pool with ceramic tiles.Modern House Pool Ceramic Tile Design
  • An elegant collection of sports cars displayed in a modern, white marble interior.Luxury Car Collection White Marble Interior
  • A modern residential wooden cabin with warm indoor lighting surrounded by trees.Modern Residential Wooden Cabin
  • Interior with white walls and teal tiles on the ceiling and walls, featuring a skylight.Modern Interior with Ceramic Tiles

Modern Small Space Floor Plan Whiteboard

Modern Office Design

Modern Office Design

A black and white architectural floor plan of a modern small space, featuring a workspace, kitchen, living/dining, bedroom, a

Modern Small Space Floor Plan Whiteboard

architecture · lines · floor plan

Modern, minimalist small space layout featuring an integrated workspace, kitchen, living/dining room, bedroom, and bathroom.

Tags

architecturemodernminimalistwhiteboardfloor-plan

Modern Small Space Floor Plan Whiteboard

architecture · lines · floor plan

Modern, minimalist small space layout featuring an integrated workspace, kitchen, living/dining room, bedroom, and bathroom.

Tags

architecturemodernminimalistwhiteboardfloor-plan

About this design

A black and white architectural floor plan of a modern small space, featuring a workspace, kitchen, living/dining, bedroom, a

Style
architecture
Materials
lines
Subject
floor plan

Related architecture designs

  • A modern interior space featuring glass walls and wooden flooring.Modern Interior Glass & Wood
  • An isometric view of an office space layout featuring wooden furniture.Office Space Layout with Wooden Furniture
  • Floor plan of a modern office building with indoor and outdoor spaces.Modern Office Building Layout
  • Modern residential exterior with stone, wood, and concrete materialsModern Residential Exterior with Stone, Wood, and
  • Modern house featuring a pool with ceramic tiles.Modern House Pool Ceramic Tile Design
  • An elegant collection of sports cars displayed in a modern, white marble interior.Luxury Car Collection White Marble Interior
  • A modern residential wooden cabin with warm indoor lighting surrounded by trees.Modern Residential Wooden Cabin
  • Interior with white walls and teal tiles on the ceiling and walls, featuring a skylight.Modern Interior with Ceramic Tiles