FeelDesign LogoFeelDesign

Modern Concrete Staircase

Modern Office Collection
Modern Office Collection

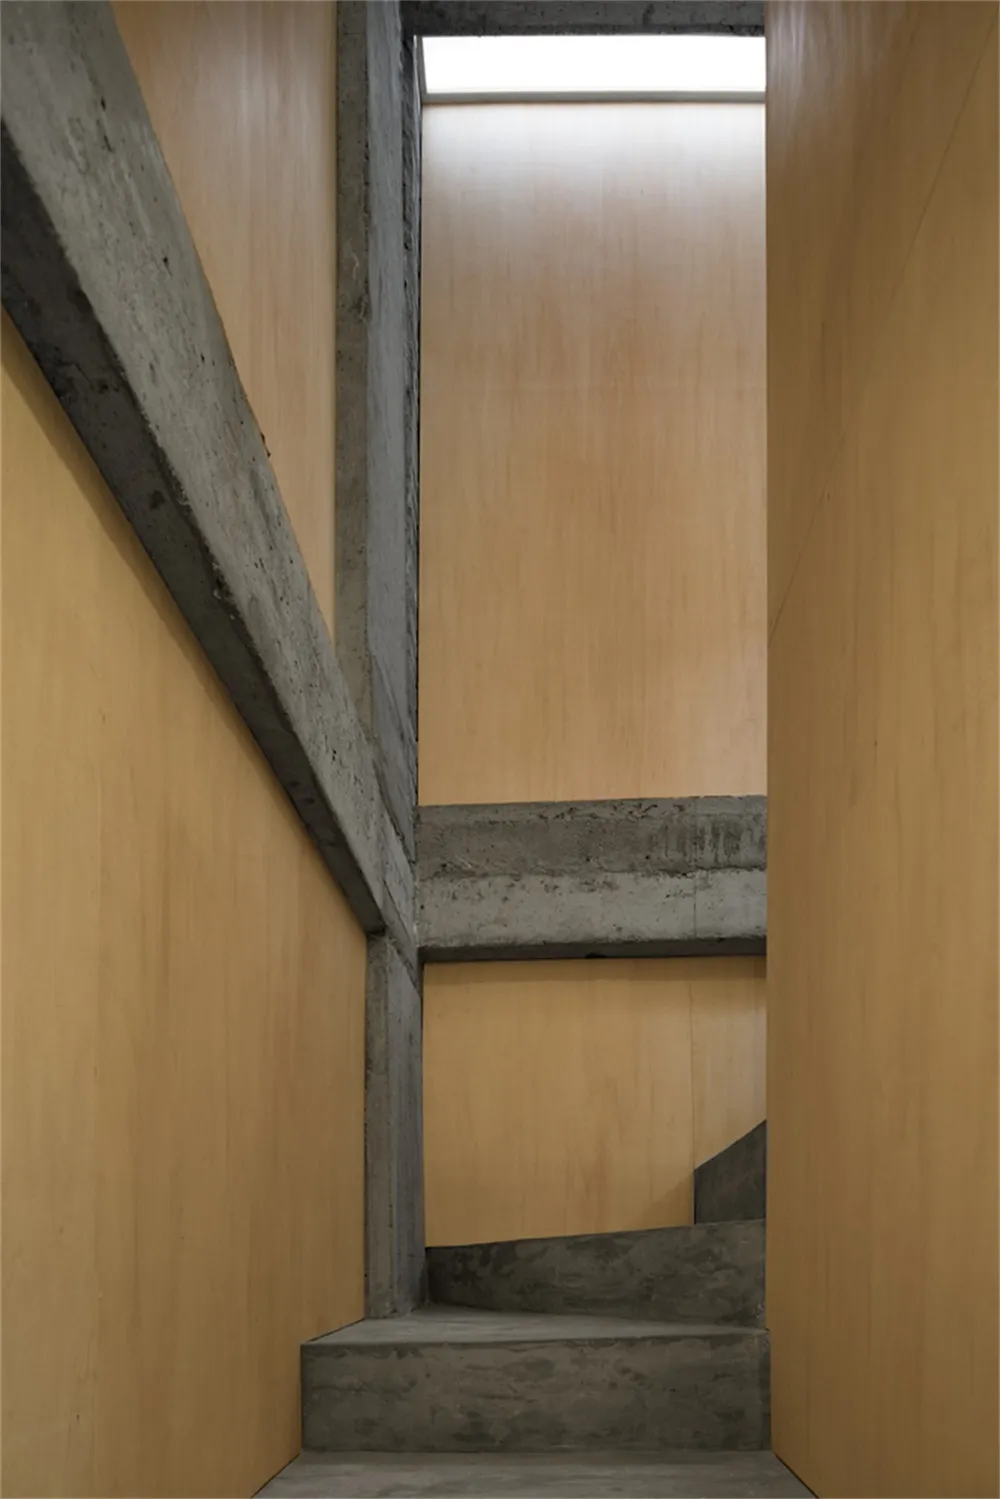
Concrete staircase with wooden walls and floor.

Modern Concrete Staircase

architecture · concrete and plywood · staircase

Modern, minimalist architectural design features concrete staircase for modern building entry or residential setting.

Tags

modern architectureminimalist designconcrete staircasewooden wallsresidential setting

Modern Concrete Staircase

architecture · concrete and plywood · staircase

Modern, minimalist architectural design features concrete staircase for modern building entry or residential setting.

Tags

modern architectureminimalist designconcrete staircasewooden wallsresidential setting

About this design

Concrete staircase with wooden walls and floor.

Style
architecture
Materials
concrete and plywood
Subject
staircase

Related architecture designs

  • Wireframe rendering of a Pixel House showing architectural layout and designPixel House Rendered Plan
  • Floor plan of Pixel House, showing the first level layout with different rooms and spaces.Pixel House - First Floor Plan
  • Floor plan of the Pixel House showing the first floor layout, privacy filters, and a semi-public double-height space.Pixel House First Floor Plan
  • A wooden patio overlooking the ocean with tables and chairs.Beachside Patio with Wooden Flooring
  • A modern urban space with metallic structures and open layoutMetal Urban Space
  • A modern, minimalist shelving unit with floating shelves.Modern Floating Shelves
  • Floor plan of a house in SVG formatHouse Plan SVG
  • A modern cafe exterior made of concrete with a striped awning, posters, and a vending machine.Modern Cafe Exterior Concrete

Modern Concrete Staircase

Modern Office Collection

Modern Office Collection

Concrete staircase with wooden walls and floor.

Modern Concrete Staircase

architecture · concrete and plywood · staircase

Modern, minimalist architectural design features concrete staircase for modern building entry or residential setting.

Tags

modern architectureminimalist designconcrete staircasewooden wallsresidential setting

Modern Concrete Staircase

architecture · concrete and plywood · staircase

Modern, minimalist architectural design features concrete staircase for modern building entry or residential setting.

Tags

modern architectureminimalist designconcrete staircasewooden wallsresidential setting

About this design

Concrete staircase with wooden walls and floor.

Style
architecture
Materials
concrete and plywood
Subject
staircase

Related architecture designs

  • Wireframe rendering of a Pixel House showing architectural layout and designPixel House Rendered Plan
  • Floor plan of Pixel House, showing the first level layout with different rooms and spaces.Pixel House - First Floor Plan
  • Floor plan of the Pixel House showing the first floor layout, privacy filters, and a semi-public double-height space.Pixel House First Floor Plan
  • A wooden patio overlooking the ocean with tables and chairs.Beachside Patio with Wooden Flooring
  • A modern urban space with metallic structures and open layoutMetal Urban Space
  • A modern, minimalist shelving unit with floating shelves.Modern Floating Shelves
  • Floor plan of a house in SVG formatHouse Plan SVG
  • A modern cafe exterior made of concrete with a striped awning, posters, and a vending machine.Modern Cafe Exterior Concrete