FeelDesign LogoFeelDesign

Modern Staircase Concrete Wood

Luxurious Floor Plan Concept
Luxurious Floor Plan Concept

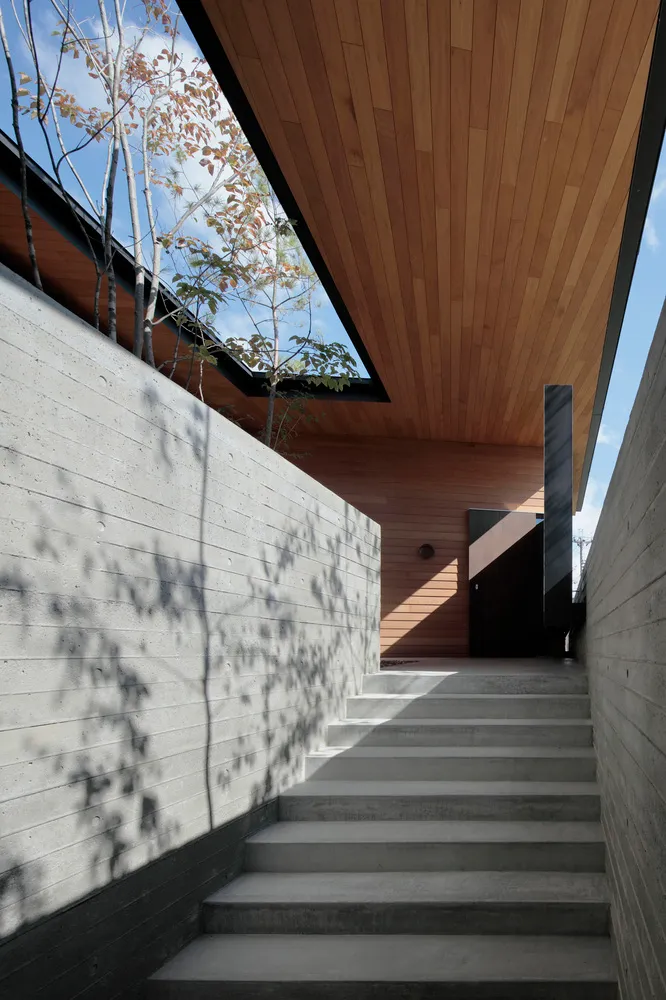
Modern staircase with concrete steps and wooden walls and ceiling

Modern Staircase Concrete Wood

architecture · concrete, wood · interior design

Modern interior design featuring concrete staircase and wooden structural elements.

Tags

architecturemodernstaircaseconcretewood

Modern Staircase Concrete Wood

architecture · concrete, wood · interior design

Modern interior design featuring concrete staircase and wooden structural elements.

Tags

architecturemodernstaircaseconcretewood

About this design

Modern staircase with concrete steps and wooden walls and ceiling

Style
architecture
Materials
concrete, wood
Subject
interior design

Related architecture designs

  • Industrial-style kitchen with concrete walls, metal surfaces, and tile floors.Industrial Kitchen Concrete Mixed
  • An image featuring a set of stairs with industrial brown painted wall paneling.Stairs with Industrial Brown Wall Paneling
  • A residential floor plan depicting a home with a gray-brown color scheme.Gray-Brown Tones Throughout Residential Home
  • Modern office space floor plan featuring glass walls, metal structures, and carpeted floors.Modern Office Space Glass Metal Carpet Layout
  • A modern interior design featuring a floating concrete structure illuminated by natural light.Modern Interior Floating Concrete Light
  • An isometric drawing showing the structural components of a steel framework.Steel Structural Engineering Plan
  • An image of a facade renovation showcasing precast concrete elements and stone textures.Architecture Renovation: Facade Rendering
  • Nighttime cityscape view with modern buildings featuring concrete, glass, and steel.Modern Cityscape with Concrete, Glass, and Steel

Modern Staircase Concrete Wood

Luxurious Floor Plan Concept

Luxurious Floor Plan Concept

Modern staircase with concrete steps and wooden walls and ceiling

Modern Staircase Concrete Wood

architecture · concrete, wood · interior design

Modern interior design featuring concrete staircase and wooden structural elements.

Tags

architecturemodernstaircaseconcretewood

Modern Staircase Concrete Wood

architecture · concrete, wood · interior design

Modern interior design featuring concrete staircase and wooden structural elements.

Tags

architecturemodernstaircaseconcretewood

About this design

Modern staircase with concrete steps and wooden walls and ceiling

Style
architecture
Materials
concrete, wood
Subject
interior design

Related architecture designs

  • Industrial-style kitchen with concrete walls, metal surfaces, and tile floors.Industrial Kitchen Concrete Mixed
  • An image featuring a set of stairs with industrial brown painted wall paneling.Stairs with Industrial Brown Wall Paneling
  • A residential floor plan depicting a home with a gray-brown color scheme.Gray-Brown Tones Throughout Residential Home
  • Modern office space floor plan featuring glass walls, metal structures, and carpeted floors.Modern Office Space Glass Metal Carpet Layout
  • A modern interior design featuring a floating concrete structure illuminated by natural light.Modern Interior Floating Concrete Light
  • An isometric drawing showing the structural components of a steel framework.Steel Structural Engineering Plan
  • An image of a facade renovation showcasing precast concrete elements and stone textures.Architecture Renovation: Facade Rendering
  • Nighttime cityscape view with modern buildings featuring concrete, glass, and steel.Modern Cityscape with Concrete, Glass, and Steel