FeelDesign LogoFeelDesign

Modern Staircase Floor Plan

Modern Floor Plan Space
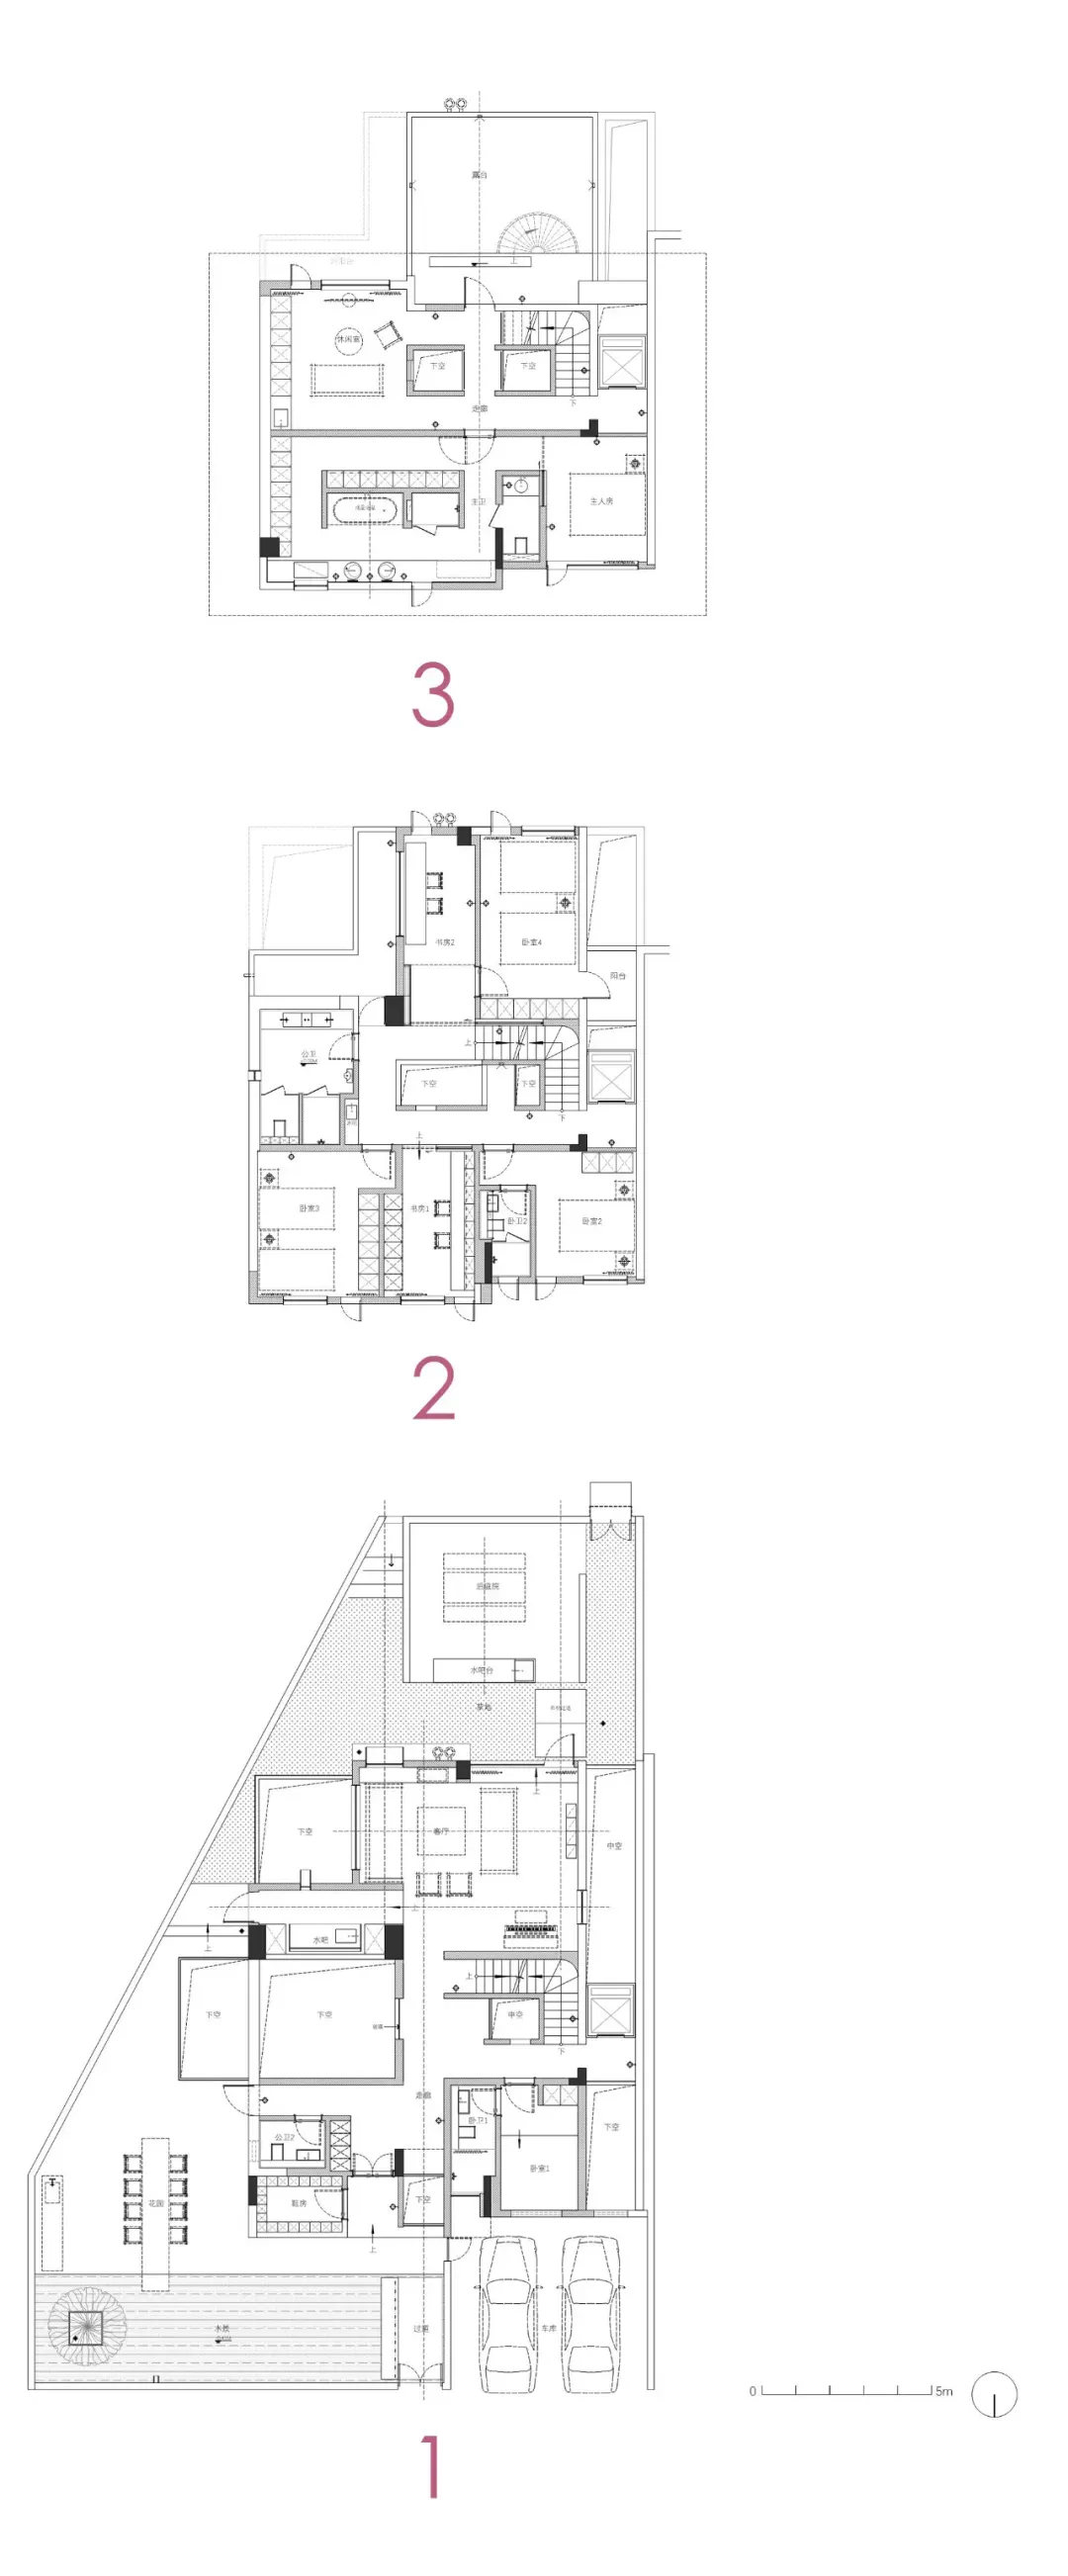
Modern Floor Plan Space

Modern architectural floor plan featuring a staircase design

Modern Staircase Floor Plan

architecture · blueprint paper · interior design

Modern floor plan showcasing a minimalist staircase design with clean lines and open spaces, suitable for contemporary residential or commercial settings.

Tags

architectureinterior-designmodern-staircasefloor-planminimalist-design

Modern Staircase Floor Plan

architecture · blueprint paper · interior design

Modern floor plan showcasing a minimalist staircase design with clean lines and open spaces, suitable for contemporary residential or commercial settings.

Tags

architectureinterior-designmodern-staircasefloor-planminimalist-design

About this design

Modern architectural floor plan featuring a staircase design

Style
architecture
Materials
blueprint paper
Subject
interior design

Related architecture designs

  • A modern penthouse apartment shown in a rendering with minimalist design and an open-plan layout.Modern Penthouse Rendering
  • A modern residential building with a glass and concrete exteriorModern Residential Exterior with Glass and Concret
  • A contemporary brick building with large glass windows and a modern design.Contemporary Brick Structure
  • A modern interior with wooden walls and floors, featuring an open space and stairs.Modern Interior Design with Wood
  • Retail storefront with large glass windows, marbled interior, and brick facade.Retail Storefront Marble and Brick
  • Detailed 2D architectural drawing of an industrial-style office space.Industrial Office Space Layout
  • Detailed 2D architectural drawing of a modern single-family home floor plan, featuring living areas, bedrooms, bathrooms, andModern Residential Floor Plan
  • Floor plan of a basement with various functional zones like dining area, kitchen, helper's room, yard, bathroom, and store roBasement Plan with Mixed Materials

Modern Staircase Floor Plan

Modern Floor Plan Space

Modern Floor Plan Space

Modern architectural floor plan featuring a staircase design

Modern Staircase Floor Plan

architecture · blueprint paper · interior design

Modern floor plan showcasing a minimalist staircase design with clean lines and open spaces, suitable for contemporary residential or commercial settings.

Tags

architectureinterior-designmodern-staircasefloor-planminimalist-design

Modern Staircase Floor Plan

architecture · blueprint paper · interior design

Modern floor plan showcasing a minimalist staircase design with clean lines and open spaces, suitable for contemporary residential or commercial settings.

Tags

architectureinterior-designmodern-staircasefloor-planminimalist-design

About this design

Modern architectural floor plan featuring a staircase design

Style
architecture
Materials
blueprint paper
Subject
interior design

Related architecture designs

  • A modern penthouse apartment shown in a rendering with minimalist design and an open-plan layout.Modern Penthouse Rendering
  • A modern residential building with a glass and concrete exteriorModern Residential Exterior with Glass and Concret
  • A contemporary brick building with large glass windows and a modern design.Contemporary Brick Structure
  • A modern interior with wooden walls and floors, featuring an open space and stairs.Modern Interior Design with Wood
  • Retail storefront with large glass windows, marbled interior, and brick facade.Retail Storefront Marble and Brick
  • Detailed 2D architectural drawing of an industrial-style office space.Industrial Office Space Layout
  • Detailed 2D architectural drawing of a modern single-family home floor plan, featuring living areas, bedrooms, bathrooms, andModern Residential Floor Plan
  • Floor plan of a basement with various functional zones like dining area, kitchen, helper's room, yard, bathroom, and store roBasement Plan with Mixed Materials