FeelDesign LogoFeelDesign

Modern Tiny House Wooden Roof

Elegant Floor Plan Design
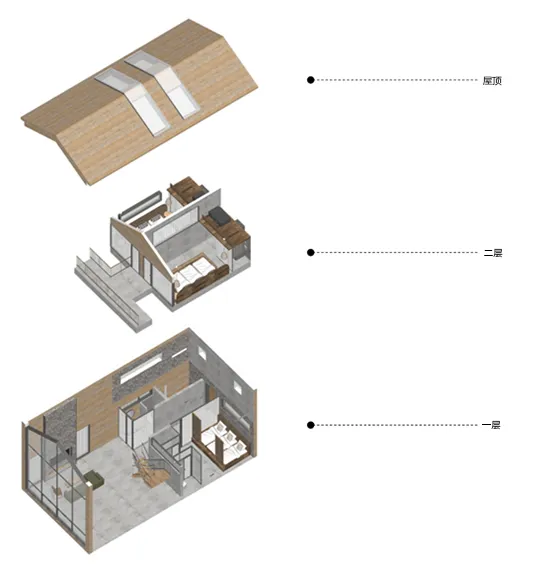
Elegant Floor Plan Design

A modern tiny house with a wooden roof and floor-to-ceiling windows.

Modern Tiny House Wooden Roof

architecture · wood · interior

Modern, minimalist tiny house features a wooden roof and large floor-to-ceiling windows designed for efficient living and natural lighting.

Tags

modernminimalisttiny-housewooden-roofliving-space

Modern Tiny House Wooden Roof

architecture · wood · interior

Modern, minimalist tiny house features a wooden roof and large floor-to-ceiling windows designed for efficient living and natural lighting.

Tags

modernminimalisttiny-housewooden-roofliving-space

About this design

A modern tiny house with a wooden roof and floor-to-ceiling windows.

Style
architecture
Materials
wood
Subject
interior

Related architecture designs

  • An architectural design featuring modern materials like metal, glass, and concrete in a public space setting.Modern Esplanade Metal Glass Concrete Public Space
  • Sliced diagram of a modern interior design showcasing timber beams, glazing, and steel columns.Modern Interior with Timber Beams and Glazing
  • A modern interior design open space with a curved staircase and natural light.Modern Interior Design Open Space
  • A modern office space featuring glass and metal elements.Modern Office Space: Glass and Metal
  • An exhibition space showcasing a variety of products mounted on concrete walls.Product Exhibition Concrete Space
  • Nighttime exterior view of a modern office building with glass facade and concrete plaza.Modern Office Building Exterior
  • Concrete wall with textured patternConcrete Wall Pattern
  • A textured fabric with geometric patterns illuminated by light filtering through a window, creating an abstract shadow designArchitectural Light Play on Patterned Fabric 1

Modern Tiny House Wooden Roof

Elegant Floor Plan Design

Elegant Floor Plan Design

A modern tiny house with a wooden roof and floor-to-ceiling windows.

Modern Tiny House Wooden Roof

architecture · wood · interior

Modern, minimalist tiny house features a wooden roof and large floor-to-ceiling windows designed for efficient living and natural lighting.

Tags

modernminimalisttiny-housewooden-roofliving-space

Modern Tiny House Wooden Roof

architecture · wood · interior

Modern, minimalist tiny house features a wooden roof and large floor-to-ceiling windows designed for efficient living and natural lighting.

Tags

modernminimalisttiny-housewooden-roofliving-space

About this design

A modern tiny house with a wooden roof and floor-to-ceiling windows.

Style
architecture
Materials
wood
Subject
interior

Related architecture designs

  • An architectural design featuring modern materials like metal, glass, and concrete in a public space setting.Modern Esplanade Metal Glass Concrete Public Space
  • Sliced diagram of a modern interior design showcasing timber beams, glazing, and steel columns.Modern Interior with Timber Beams and Glazing
  • A modern interior design open space with a curved staircase and natural light.Modern Interior Design Open Space
  • A modern office space featuring glass and metal elements.Modern Office Space: Glass and Metal
  • An exhibition space showcasing a variety of products mounted on concrete walls.Product Exhibition Concrete Space
  • Nighttime exterior view of a modern office building with glass facade and concrete plaza.Modern Office Building Exterior
  • Concrete wall with textured patternConcrete Wall Pattern
  • A textured fabric with geometric patterns illuminated by light filtering through a window, creating an abstract shadow designArchitectural Light Play on Patterned Fabric 1