FeelDesign LogoFeelDesign

Traditional Two-Story House Plan with Brown Roof

Y

Yunnan Xianggelila A Rujia Kangba Niu Zhuangyuan
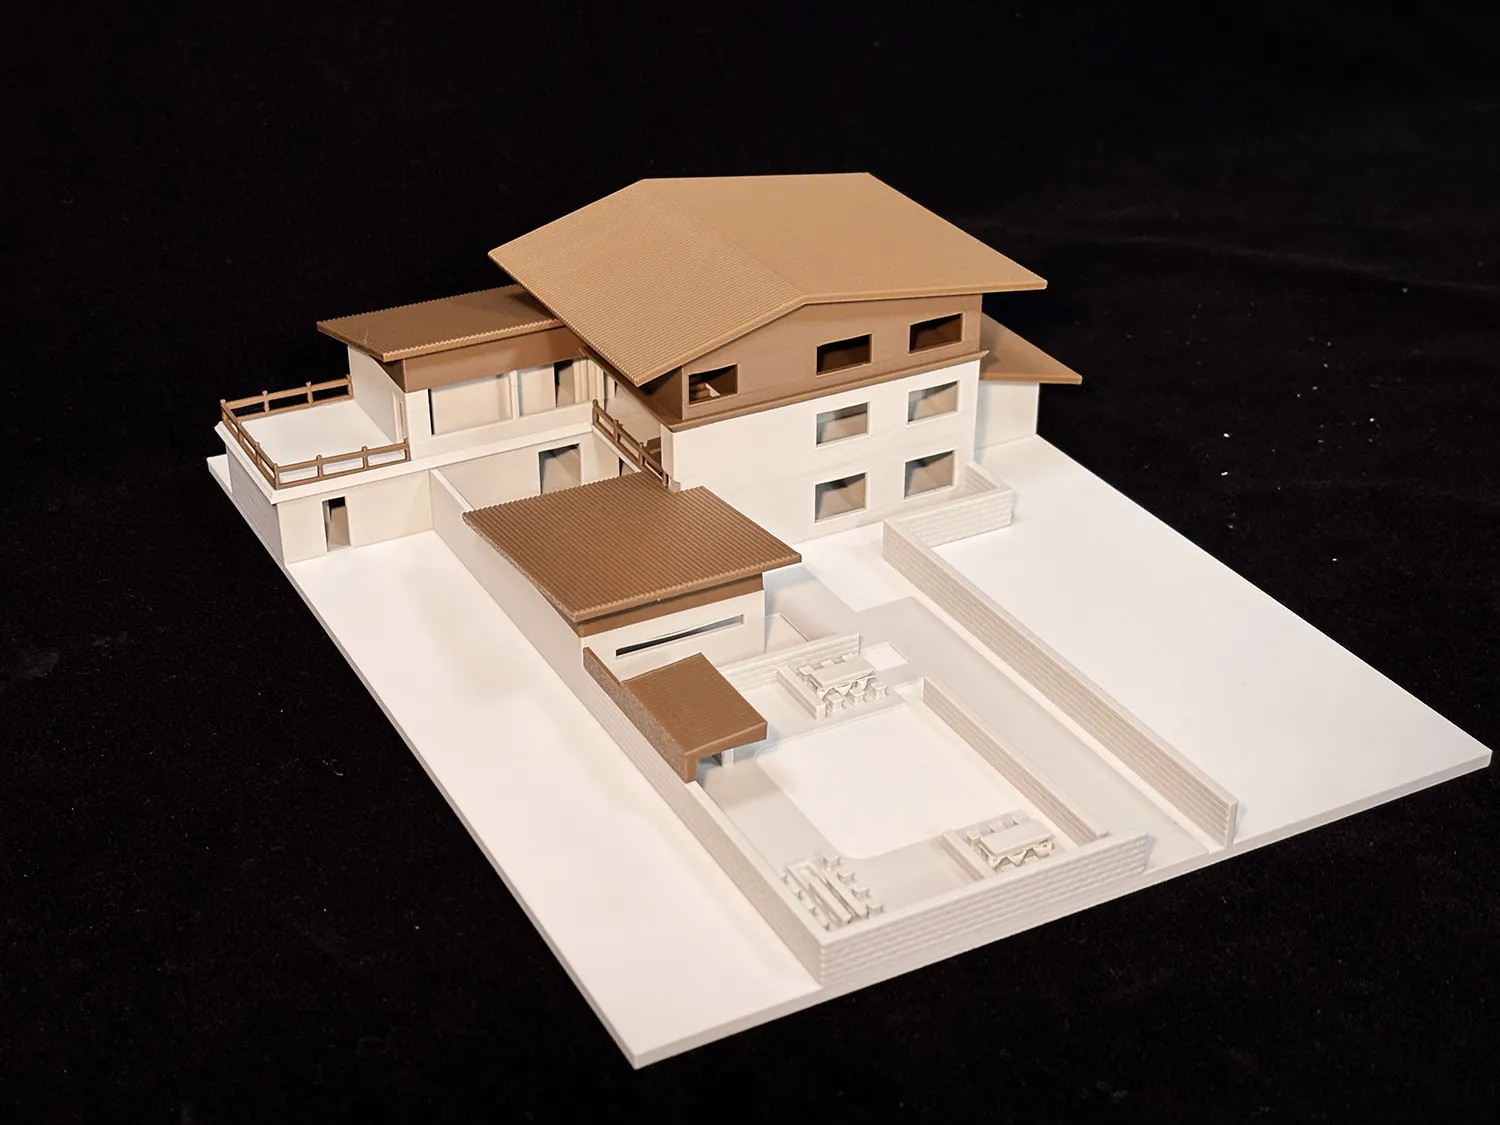
Two-story house floor plan with brown roof, featuring a living room, kitchen, dining room, bedroom, and bathroom, with natural lighting and warm atmosphere

Traditional Two-Story House Plan with Brown Roof

house plan · floor plan

Tags

traditionaltwo-storyhouse-planbrown-rooffunctionalcomfortable

Traditional Two-Story House Plan with Brown Roof

house plan · floor plan

Tags

traditionaltwo-storyhouse-planbrown-rooffunctionalcomfortable

About this design

Two-story house floor plan with brown roof, featuring a living room, kitchen, dining room, bedroom, and bathroom, with natural lighting and warm atmosphere

Style
house plan
Subject
floor plan

Related house plan designs

  • Empty single-story house with a flat roof, featuring a central staircase and a secondary staircase on the right side, with a minimalist design and clean linesSimple Single-Story House with Central Staircase
  • A modern house floor plan with multiple levels, featuring a kitchen, living area, and bedroom, with concrete walls and ample natural lightModern Multi-Level House Floor Plan
  • 2D schematic diagram of a traditional rural house with simple lines and shapes, showing room layout and construction detailsrural-traditional house plan
  • 2D schematic diagram of a traditional rural house with simple lines and shapes, showing room layout and construction detailsrural-traditional house plan
  • Two-story house plan with various rooms and spaces, including a kitchen, living area, and bedroom, represented by lines, shapes, and text labelsModern Two-Story House Plan
  • Two-story house plan with various rooms and spaces, including a kitchen, living area, and bedroom, represented by lines, shapes, and text labelsModern Two-Story House Plan
  • A black and white architectural scene of a house with a mix of styles, featuring a living area, dining area, kitchen, and bedroom, with a simple and elegant atmosphereMixed Style House Layout with Multiple Rooms
  • 2D floor plan of a modern house with multiple levels, featuring various rooms and their connectionsModern Multi-Level House Plan

Traditional Two-Story House Plan with Brown Roof

Y

Yunnan Xianggelila A Rujia Kangba Niu Zhuangyuan

Two-story house floor plan with brown roof, featuring a living room, kitchen, dining room, bedroom, and bathroom, with natural lighting and warm atmosphere

Traditional Two-Story House Plan with Brown Roof

house plan · floor plan

Tags

traditionaltwo-storyhouse-planbrown-rooffunctionalcomfortable

Traditional Two-Story House Plan with Brown Roof

house plan · floor plan

Tags

traditionaltwo-storyhouse-planbrown-rooffunctionalcomfortable

About this design

Two-story house floor plan with brown roof, featuring a living room, kitchen, dining room, bedroom, and bathroom, with natural lighting and warm atmosphere

Style
house plan
Subject
floor plan

Related house plan designs

  • Empty single-story house with a flat roof, featuring a central staircase and a secondary staircase on the right side, with a minimalist design and clean linesSimple Single-Story House with Central Staircase
  • A modern house floor plan with multiple levels, featuring a kitchen, living area, and bedroom, with concrete walls and ample natural lightModern Multi-Level House Floor Plan
  • 2D schematic diagram of a traditional rural house with simple lines and shapes, showing room layout and construction detailsrural-traditional house plan
  • 2D schematic diagram of a traditional rural house with simple lines and shapes, showing room layout and construction detailsrural-traditional house plan
  • Two-story house plan with various rooms and spaces, including a kitchen, living area, and bedroom, represented by lines, shapes, and text labelsModern Two-Story House Plan
  • Two-story house plan with various rooms and spaces, including a kitchen, living area, and bedroom, represented by lines, shapes, and text labelsModern Two-Story House Plan
  • A black and white architectural scene of a house with a mix of styles, featuring a living area, dining area, kitchen, and bedroom, with a simple and elegant atmosphereMixed Style House Layout with Multiple Rooms
  • 2D floor plan of a modern house with multiple levels, featuring various rooms and their connectionsModern Multi-Level House Plan