FeelDesign LogoFeelDesign

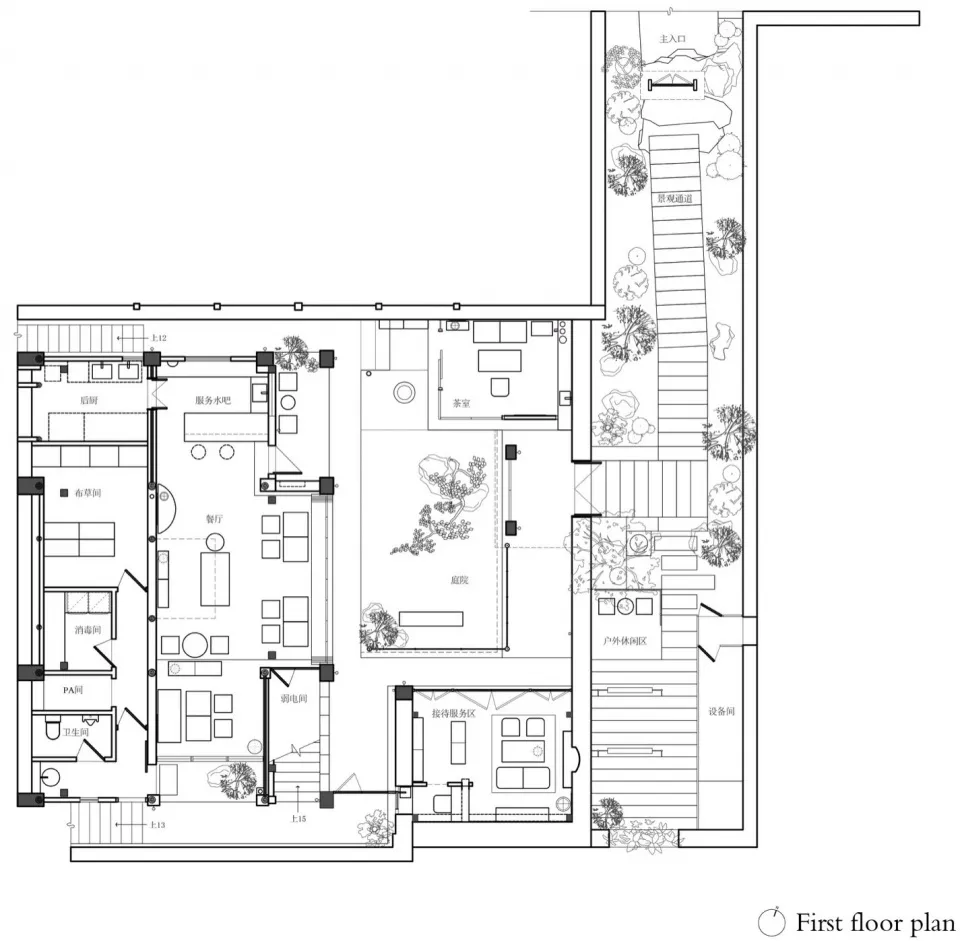
Modern Villa First Floor Plan with Central Courtyard

F

Fuzhou Jīn Qū 1912 Cultural Hostel

Black and white first floor architectural plan of a modern villa featuring living room, dining area, kitchen, multiple bedrooms, bathrooms, service areas, and a large central courtyard with trees and landscaping.

Modern Villa First Floor Plan with Central Courtyard

first floor plan · courtyard garden · modern villa

Architectural blueprint showcasing an open-concept living and dining area seamlessly connected to a tranquil landscaped courtyard.

Tags

first-floor-planmodern-villacentral-courtyardindoor-outdoor-livingarchitectural-blueprint

Modern Villa First Floor Plan with Central Courtyard

first floor plan · courtyard garden · modern villa

Architectural blueprint showcasing an open-concept living and dining area seamlessly connected to a tranquil landscaped courtyard.

Tags

first-floor-planmodern-villacentral-courtyardindoor-outdoor-livingarchitectural-blueprint

About this design

This first floor plan reveals a thoughtfully designed modern villa that prioritizes natural light and indoor-outdoor living. The dominant spatial layout centers around a generous landscaped courtyard featuring mature trees, rockery, and water features, which acts as the visual and emotional heart of the home. The open-plan living and dining areas flow effortlessly around this courtyard, creating a bright, airy atmosphere. Materials suggested include natural stone for pathways, wood decking in outdoor relaxation zones, and clean concrete and glass for the architectural envelope. The color palette is predominantly neutral with warm wood tones and deep green foliage providing organic contrast. Multiple staircases indicate vertical connectivity to other levels, while carefully placed service areas, a tea room, and guest facilities demonstrate attention to both daily functionality and hospitality. The design suits families who value contemporary living with a strong connection to nature, or those seeking a serene urban retreat that balances privacy with spacious communal areas.

Style
first floor plan
Materials
courtyard garden
Subject
modern villa

Palette

How to get this look

  • Incorporate a central courtyard with mature trees and natural rockery to bring nature into the heart of the home
  • Design open-plan living and dining areas that wrap around the courtyard for maximum natural light and visual connection
  • Use a neutral material palette of stone, wood, concrete and glass to create a timeless modern aesthetic
  • Include multiple functional zones such as a tea room, service kitchen, and outdoor seating areas for versatile living
Related modern villa designs

  • Black and white architectural site plan of a modern villa featuring a large circular driveway, swimming pool, landscaped garden with mature trees, and detailed floor layout.Modern Villa Site Plan with Circular Driveway and Swimming Pool
  • Modern white stucco mountain villa with wooden details, set against a dramatic backdrop of snow-covered mountains in winter.Mountain Villa with Snowy Peak Panorama
  • Modern white stucco villa with large arched windows and doors opening to a lush green lawn, outdoor dining area with white umbrellas, and a swimming pool in the foreground under palm trees.Poolside Patio with Arched Windows and White Stucco Villa
  • Modern outdoor pool area with a long light-wood perforated screen wall, concrete structure, stone pillars, stepping stone pathway, and lush tropical landscaping under a bright blue sky.
  • Plan clear circulation paths with strategic stair placement to connect seamlessly with upper floors
  • Poolside Wooden Screen Wall with Stone and Concrete
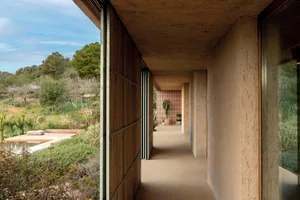
  • Covered outdoor corridor with rammed earth walls, wooden panels, and large glass doors overlooking a Mediterranean garden with pool and cacti.Rammed Earth Corridor Overlooking Mediterranean Garden
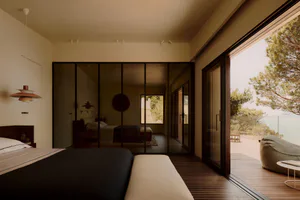
  • Modern bedroom interior with dark wood flooring, a large bed with dark bedding, glass partition walls, and an open sliding door leading to a wooden terrace with sea and pine tree views.Sea-View Bedroom with Dark Wood and Glass Walls
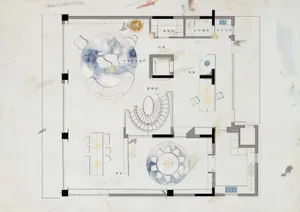
  • Top-down watercolor architectural floor plan of a contemporary luxury villa featuring a prominent spiral staircase, circular living and dining areas, and multiple functional zones.Spiral Staircase Villa Floor Plan
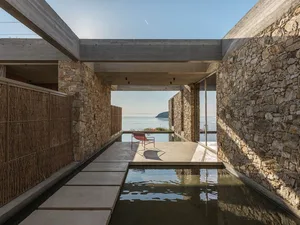
  • Modern villa courtyard with stone walls, concrete ceiling, water channel, red chair, and sea view beyondStone Courtyard Villa with Infinity Water Feature