FeelDesign LogoFeelDesign

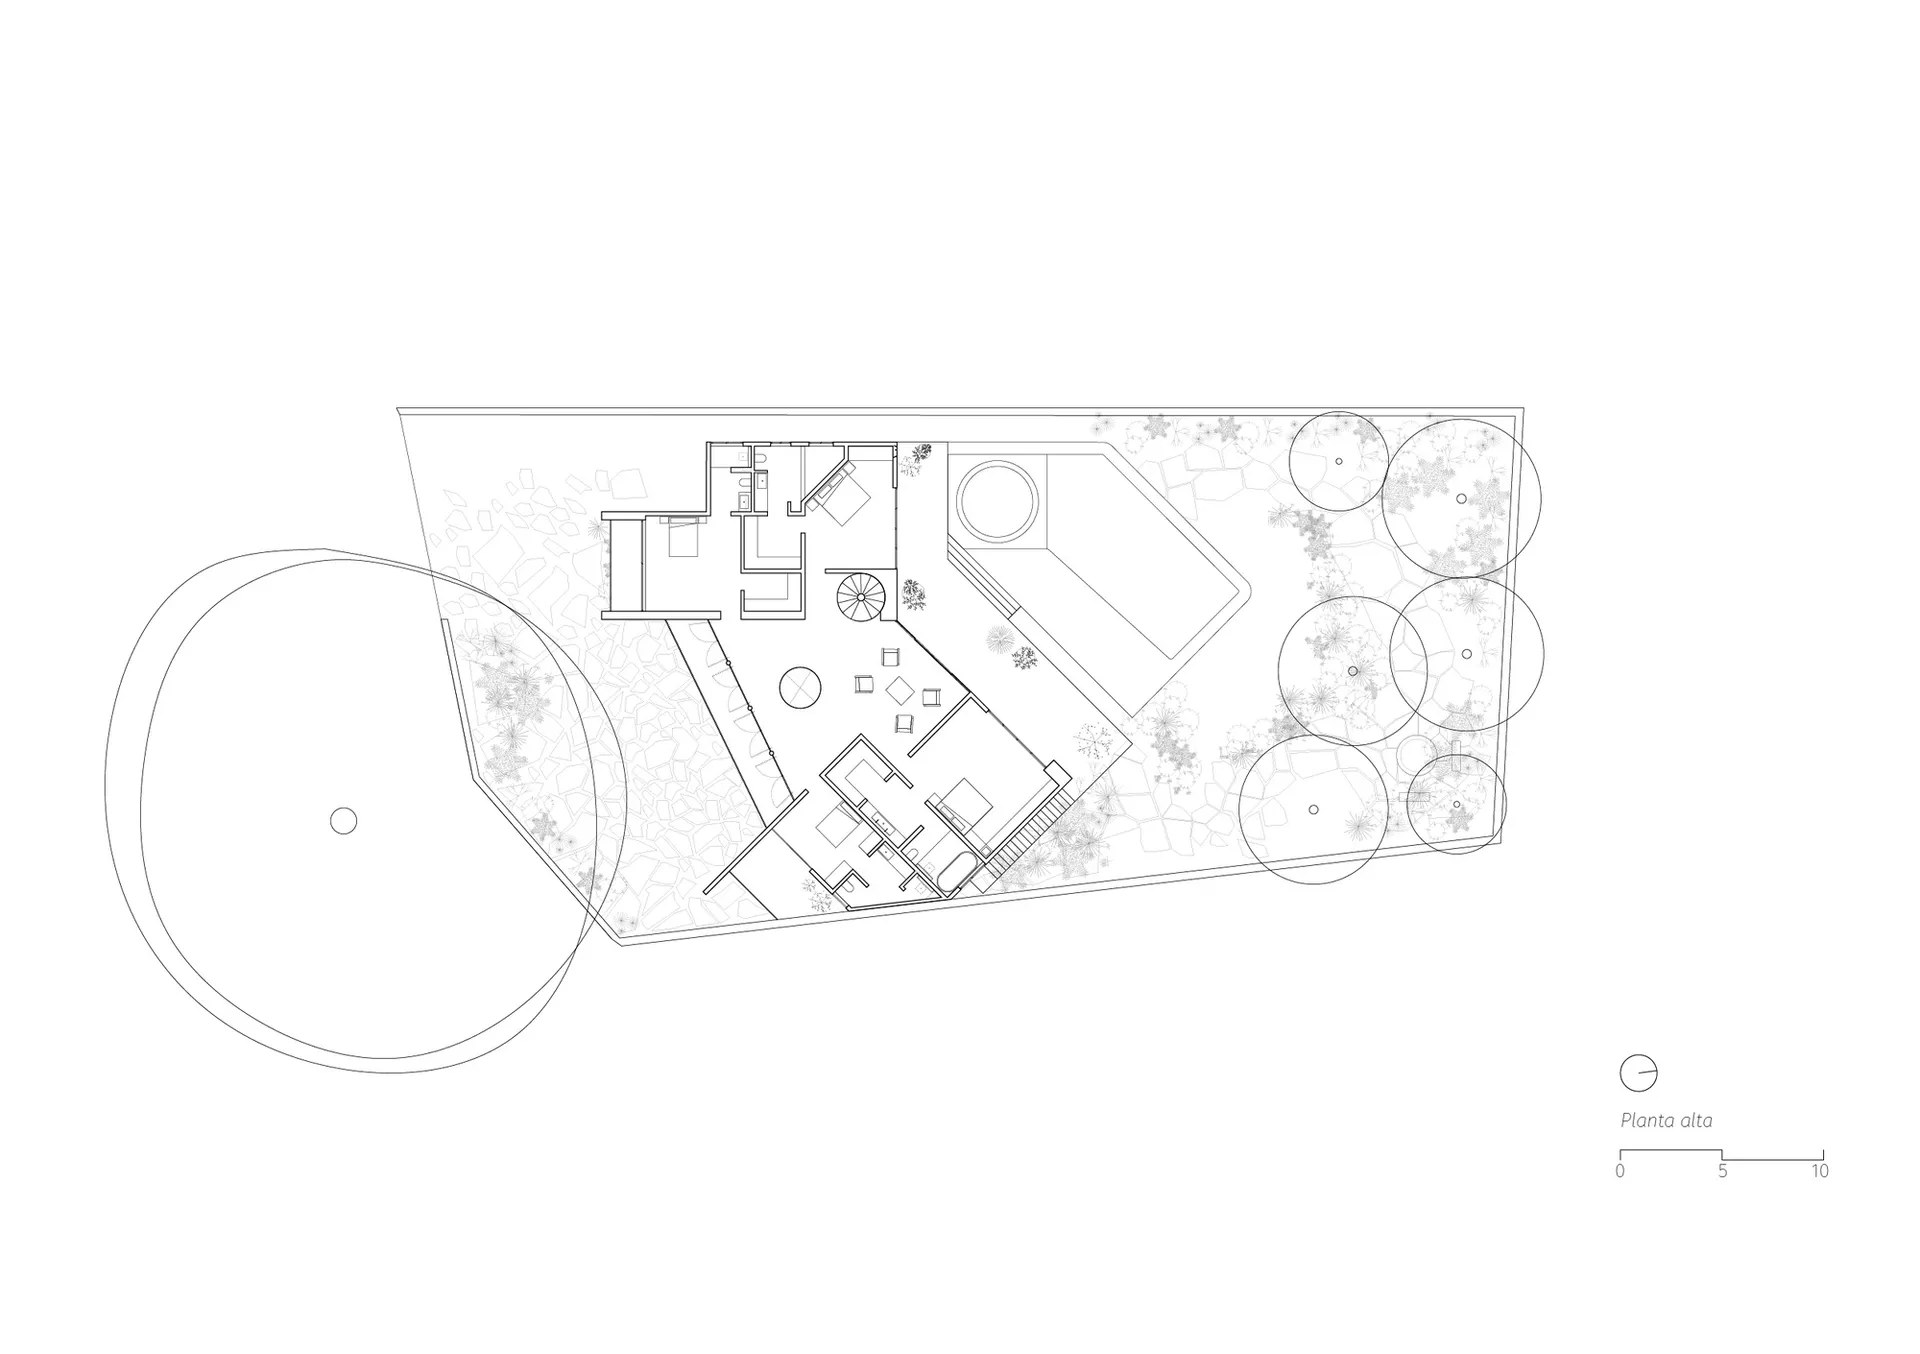
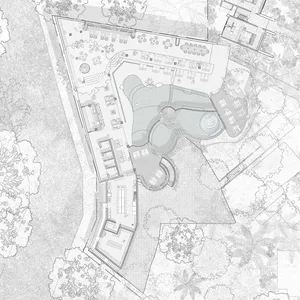
Modern Villa Site Plan with Circular Driveway and Swimming Pool

1

1130㎡

Black and white architectural site plan of a modern villa featuring a large circular driveway, swimming pool, landscaped garden with mature trees, and detailed floor layout.

Modern Villa Site Plan with Circular Driveway and Swimming Pool

site plan · landscape integration · modern villa

Architectural site plan showcasing a contemporary residence seamlessly integrated with its natural surroundings.

Tags

site-planmodern-villacircular-drivewayswimming-poollandscape-architecture

Modern Villa Site Plan with Circular Driveway and Swimming Pool

site plan · landscape integration · modern villa

Architectural site plan showcasing a contemporary residence seamlessly integrated with its natural surroundings.

Tags

site-planmodern-villacircular-drivewayswimming-poollandscape-architecture

About this design

This clean architectural site plan presents a luxurious modern villa that masterfully balances built form with landscape. The dominant feature is a generous circular driveway on the left, creating a dramatic sense of arrival. The residence itself adopts an angular, contemporary layout with clearly defined private and public zones. A large rectangular swimming pool sits to the northeast, accompanied by generous outdoor terraces and a circular outdoor feature that likely serves as a fire pit or reflecting pond. The surrounding landscape uses organic, irregular paving patterns and strategically placed mature trees, creating soft contrast against the sharp architectural lines. The spatial layout emphasizes privacy while maintaining strong visual connections to the garden. This design suits affluent homeowners seeking a contemporary lifestyle residence that integrates indoor and outdoor living, ideal for subtropical or tropical climates where outdoor entertaining is paramount.

Style
site plan
Materials
landscape integration
Subject
modern villa

Palette

How to get this look

  • Use strong geometric forms such as circles and rectangles to create contrast and visual interest in your site plan
  • Integrate mature tree symbols to immediately convey scale and establish a sense of established landscape
  • Combine hardscape with irregular organic paving patterns to soften modern architectural lines
  • Carefully position the swimming pool to optimize privacy while maintaining connection to main living areas
  • Utilize a single clean line weight with minimal hatching to achieve a sophisticated, contemporary presentation style
Related site plan designs

  • Architectural site plan of a luxury mountain resort with multiple villa buildings, pools, and landscaped gardens set within a hilly, terraced terrain.Mountain Resort Villa Complex Site Plan
  • Black and white architectural site plan of a modern residential complex featuring multiple building blocks, pathways, and detailed tree symbols representing landscaping.Residential Complex Site Plan with Central Courtyard
  • Top-down architectural site plan of a modern riverside house rendered in watercolor, showing building footprint, surrounding landscape, river, and topography.Riverside House Site Plan with Watercolor Landscape
  • Architectural watercolor site plan and floor plan of a riverside resort building surrounded by landscape and river contours.Riverside Resort Master Plan with Watercolor Landscape

Modern Villa Site Plan with Circular Driveway and Swimming Pool

1

1130㎡

Black and white architectural site plan of a modern villa featuring a large circular driveway, swimming pool, landscaped garden with mature trees, and detailed floor layout.

Modern Villa Site Plan with Circular Driveway and Swimming Pool

site plan · landscape integration · modern villa

Architectural site plan showcasing a contemporary residence seamlessly integrated with its natural surroundings.

Tags

site-planmodern-villacircular-drivewayswimming-poollandscape-architecture

Modern Villa Site Plan with Circular Driveway and Swimming Pool

site plan · landscape integration · modern villa

Architectural site plan showcasing a contemporary residence seamlessly integrated with its natural surroundings.

Tags

site-planmodern-villacircular-drivewayswimming-poollandscape-architecture

About this design

This clean architectural site plan presents a luxurious modern villa that masterfully balances built form with landscape. The dominant feature is a generous circular driveway on the left, creating a dramatic sense of arrival. The residence itself adopts an angular, contemporary layout with clearly defined private and public zones. A large rectangular swimming pool sits to the northeast, accompanied by generous outdoor terraces and a circular outdoor feature that likely serves as a fire pit or reflecting pond. The surrounding landscape uses organic, irregular paving patterns and strategically placed mature trees, creating soft contrast against the sharp architectural lines. The spatial layout emphasizes privacy while maintaining strong visual connections to the garden. This design suits affluent homeowners seeking a contemporary lifestyle residence that integrates indoor and outdoor living, ideal for subtropical or tropical climates where outdoor entertaining is paramount.

Style
site plan
Materials
landscape integration
Subject
modern villa

Palette

How to get this look

  • Use strong geometric forms such as circles and rectangles to create contrast and visual interest in your site plan
  • Integrate mature tree symbols to immediately convey scale and establish a sense of established landscape
  • Combine hardscape with irregular organic paving patterns to soften modern architectural lines
  • Carefully position the swimming pool to optimize privacy while maintaining connection to main living areas
  • Utilize a single clean line weight with minimal hatching to achieve a sophisticated, contemporary presentation style
Related site plan designs

  • Architectural site plan of a luxury mountain resort with multiple villa buildings, pools, and landscaped gardens set within a hilly, terraced terrain.Mountain Resort Villa Complex Site Plan
  • Black and white architectural site plan of a modern residential complex featuring multiple building blocks, pathways, and detailed tree symbols representing landscaping.Residential Complex Site Plan with Central Courtyard
  • Top-down architectural site plan of a modern riverside house rendered in watercolor, showing building footprint, surrounding landscape, river, and topography.Riverside House Site Plan with Watercolor Landscape
  • Architectural watercolor site plan and floor plan of a riverside resort building surrounded by landscape and river contours.Riverside Resort Master Plan with Watercolor Landscape
  • A detailed topographical map of a site with labeled structures and points of interest.Site Plan
  • A black and white architectural site plan on white paperSite Plan White Paper
  • Black and white architectural site plan of a tropical luxury resort featuring multiple swimming pools, guest villas, restaurants, and extensive landscaping.Tropical Resort Master Site Plan with Curved Pools and Pavilions
  • Black and white architectural site plan of a tropical resort featuring multiple villas, a central lagoon, swimming pools, and lush surrounding vegetation.Tropical Resort Masterplan with Central Axis and Lagoon
  • A detailed topographical map of a site with labeled structures and points of interest.Site Plan
  • A black and white architectural site plan on white paperSite Plan White Paper
  • Black and white architectural site plan of a tropical luxury resort featuring multiple swimming pools, guest villas, restaurants, and extensive landscaping.Tropical Resort Master Site Plan with Curved Pools and Pavilions
  • Black and white architectural site plan of a tropical resort featuring multiple villas, a central lagoon, swimming pools, and lush surrounding vegetation.Tropical Resort Masterplan with Central Axis and Lagoon