FeelDesign LogoFeelDesign

Spiral Staircase Villa Floor Plan

1

1000㎡

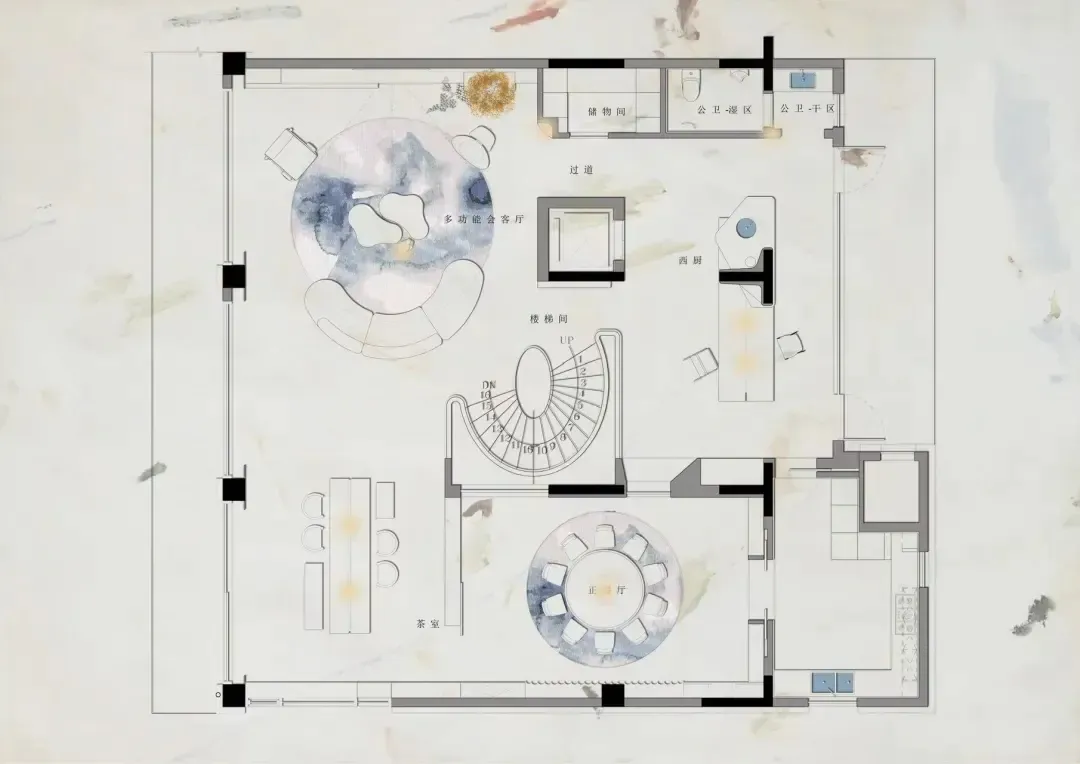
Top-down watercolor architectural floor plan of a contemporary luxury villa featuring a prominent spiral staircase, circular living and dining areas, and multiple functional zones.

Spiral Staircase Villa Floor Plan

floor plan · watercolor rendering · modern villa

Elegant watercolor architectural drawing showcasing a luxurious multi-level residence with dramatic circular living spaces.

Tags

villa-floor-planspiral-staircasecircular-living-roomwatercolor-architectureluxury-residence

Spiral Staircase Villa Floor Plan

floor plan · watercolor rendering · modern villa

Elegant watercolor architectural drawing showcasing a luxurious multi-level residence with dramatic circular living spaces.

Tags

villa-floor-planspiral-staircasecircular-living-roomwatercolor-architectureluxury-residence

About this design

This watercolor architectural floor plan reveals a sophisticated modern villa layout defined by organic circular forms and fluid spatial transitions. The dominant palette consists of soft blues, muted earth tones, and warm neutrals that create a calm, luxurious atmosphere. The most striking feature is the sculptural spiral staircase positioned centrally, acting as both a functional vertical connector and a dramatic artistic centerpiece. The upper level showcases a large circular multifunctional living room with curved sofas arranged around a coffee table, while the lower level features an equally impressive round dining area with radial seating. Materials suggested include smooth stone or tile flooring, fabric upholstery, and natural wood accents. Natural light appears to flood the spaces through generous openings, enhancing the airy and open mood. The thoughtful zoning includes a tea room, western-style kitchen, public restrooms, storage, and a corridor system that ensures smooth circulation. This design perfectly suits affluent families or design enthusiasts seeking a contemporary home that balances artistic expression with practical luxury living.

Style
floor plan
Materials
watercolor rendering
Subject
modern villa

Palette

How to get this look

  • Incorporate a sculptural spiral staircase as the visual centerpiece of an open-plan home
  • Use circular and curved forms for major furniture arrangements and room layouts to soften the overall geometry
  • Apply a soft watercolor-inspired palette of blues, beiges, and warm neutrals throughout the interior
Related floor plan designs

  • Detailed 2D architectural floor plan of a large luxury residence featuring living areas, multiple bedrooms, kitchen, terraces, garden, and a swimming pool, surrounded by trees on a sloped site.Sprawling Luxury Villa Floor Plan with Garden and Infinity Pool
  • Black and white architectural floor plan of a large luxury villa complex featuring numerous rooms, courtyards, staircases, and landscaped areas.Sprawling Villa Complex Floor Plan
  • Black and white drawing of a staircase with a bench and handrail, featuring linework and architectural detailsStaircase with Bench and Handrail
  • Simple floor plan of a stairwell and hallway with a staircase and door, featuring a top-down layout with linework and labelsStairwell and Hallway Floor Plan
  • Create distinct yet connected functional zones using area rugs and strategic furniture placement rather than walls
  • Maximize natural light with large windows and openings to enhance the airy, luxurious mood
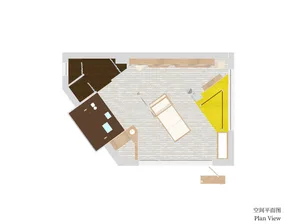
  • Architectural floor plan of a compact studio apartment featuring a brick wall, yellow rug area, dark wood platform, and bed placement.Studio Loft Floor Plan with Brick Wall and Yellow Rug
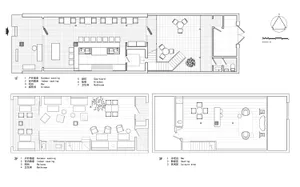
  • Black and white architectural drawings of a temple with a pagoda, showcasing different perspectives and linework, labels, and measurementsTemple Floor Plan with Classic Design
  • 2D floor plan of a house with labeled rooms and spaces, including a kitchen, living room, bedroom, and bathroomThoughtfully Planned House Floor Plan
  • Black and white architectural floor plans for a three-story mixed-use building, displaying 1F, 2F and 3F layouts with outdoor seating, kitchen, courtyard, bar, and leisure areas.Three-Story Mixed-Use Floor Plan with Central Courtyard