FeelDesign LogoFeelDesign

Modern White Architecture Concrete Staircase

Contemporary Floor Plan Design
Contemporary Floor Plan Design

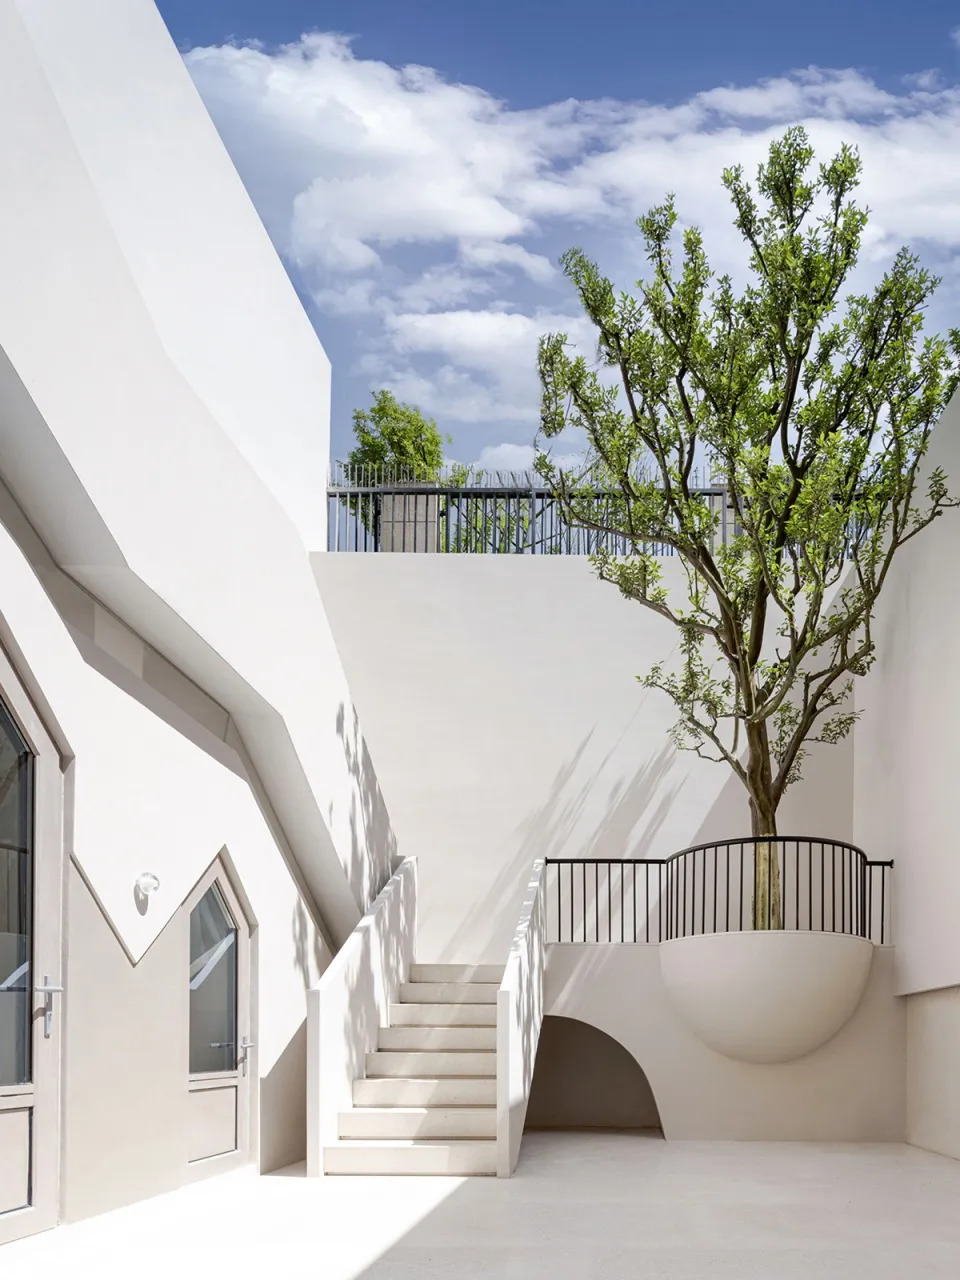
Modern white building with a concrete staircase and tree in a planter.

Modern White Architecture Concrete Staircase

architecture · concrete · interior design

Modern white building showcases staircase with geometric shapes and tree for open, airy, aesthetic urban design.

Tags

modernwhitearchitectureconcretestaircase

Modern White Architecture Concrete Staircase

architecture · concrete · interior design

Modern white building showcases staircase with geometric shapes and tree for open, airy, aesthetic urban design.

Tags

modernwhitearchitectureconcretestaircase

About this design

Modern white building with a concrete staircase and tree in a planter.

Style
architecture
Materials
concrete
Subject
interior design

Related architecture designs

  • A curved wooden boardwalk surrounded by native plants and green roofs.Curved Boardwalk with Green Roof and Native Plants
  • Modern retail shop with wooden features and minimalist design.Modern Retail Wood Shop
  • A minimalist interior space featuring a concrete corridor with white walls and a curved wall.Minimalist Interior with Concrete Corridor
  • An architectural floor plan of a modern office space with a central concrete entrance and meeting areas.Modern Office Space Concrete Middle Entrance
  • A modern, minimalist interior space with a concrete wall and a curved, white doorway.Modern Entry Concrete Wall
  • A modern, minimalist building exterior made of concrete, with green ivy covering one side.Modern Building Concrete Exterior
  • A modern metal bench with a sleek, curved designModern Metal Bench Architecture
  • A glass door with a white panel on the international duty free storefront.International Duty Free Glass Door with White Pane

Modern White Architecture Concrete Staircase

Contemporary Floor Plan Design

Contemporary Floor Plan Design

Modern white building with a concrete staircase and tree in a planter.

Modern White Architecture Concrete Staircase

architecture · concrete · interior design

Modern white building showcases staircase with geometric shapes and tree for open, airy, aesthetic urban design.

Tags

modernwhitearchitectureconcretestaircase

Modern White Architecture Concrete Staircase

architecture · concrete · interior design

Modern white building showcases staircase with geometric shapes and tree for open, airy, aesthetic urban design.

Tags

modernwhitearchitectureconcretestaircase

About this design

Modern white building with a concrete staircase and tree in a planter.

Style
architecture
Materials
concrete
Subject
interior design

Related architecture designs

  • A curved wooden boardwalk surrounded by native plants and green roofs.Curved Boardwalk with Green Roof and Native Plants
  • Modern retail shop with wooden features and minimalist design.Modern Retail Wood Shop
  • A minimalist interior space featuring a concrete corridor with white walls and a curved wall.Minimalist Interior with Concrete Corridor
  • An architectural floor plan of a modern office space with a central concrete entrance and meeting areas.Modern Office Space Concrete Middle Entrance
  • A modern, minimalist interior space with a concrete wall and a curved, white doorway.Modern Entry Concrete Wall
  • A modern, minimalist building exterior made of concrete, with green ivy covering one side.Modern Building Concrete Exterior
  • A modern metal bench with a sleek, curved designModern Metal Bench Architecture
  • A glass door with a white panel on the international duty free storefront.International Duty Free Glass Door with White Pane