FeelDesign LogoFeelDesign

Modern White Interior Concrete

Modern Floor Plan Space
Modern Floor Plan Space

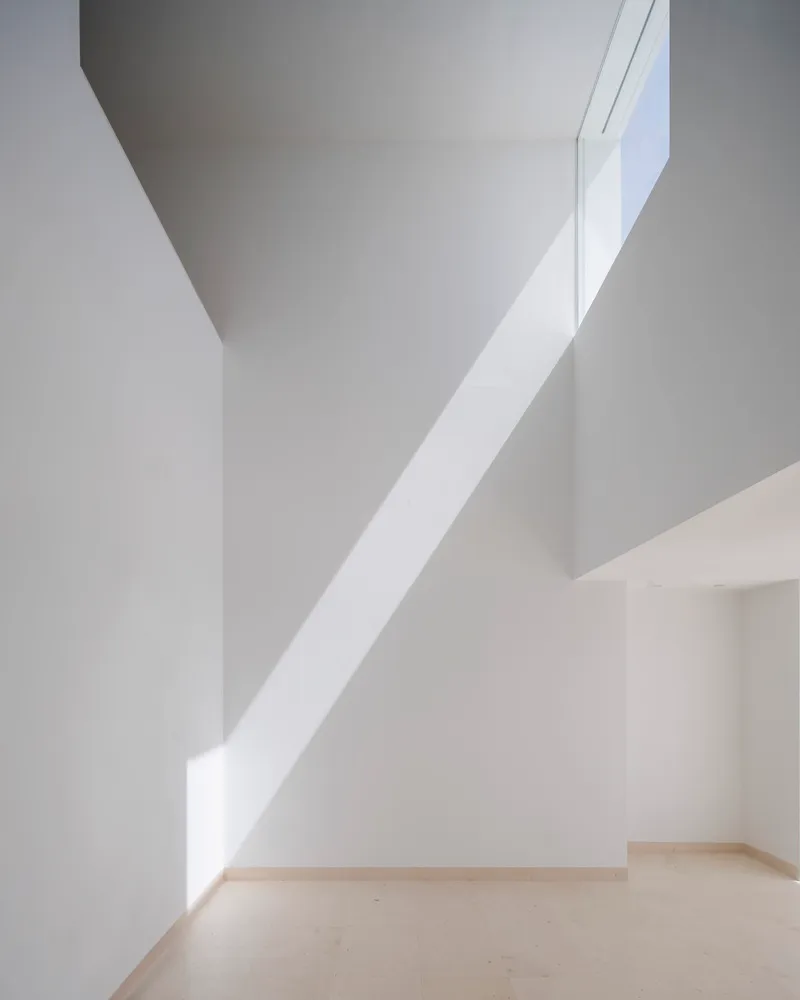
Modern, minimalist white interior space with concrete walls and floor.

Modern White Interior Concrete

architecture · concrete · interior design

A minimalist, modern white interior space featuring concrete walls and floor.

Tags

minimalistmoderninteriorarchitectureconcrete

Modern White Interior Concrete

architecture · concrete · interior design

A minimalist, modern white interior space featuring concrete walls and floor.

Tags

minimalistmoderninteriorarchitectureconcrete

About this design

Modern, minimalist white interior space with concrete walls and floor.

Style
architecture
Materials
concrete
Subject
interior design

Related architecture designs

  • Detailed architectural floor plan of the first floor showing various rooms and zones.First Floor Interior Plan
  • A 2D rendered architectural plan of the second floor of a building, showing various rooms and spaces.Second Floor Plan
  • Modern retail storefront featuring a metallic lattice facadeMetallic Retail Storefront with Lattice Design
  • A modern storefront at night with a metallic facade and illuminated details.Modern Aluminum and Glass Storefront at Night
  • An architectural rendering showcasing a building exterior with a combination of metal and glass materials.Architectural Rendering: Metal and Glass Structure
  • Sectional view of a modern building with glass walls, stainless steel accents, and a lattice-like facade support system.Modern Building with Glass and Stainless Steel
  • Metallic lattice interior designMetallic Interior Design Lattice
  • A structural diagram showcasing the connection process between linear patterns in a design context.Structural Electronics Connection Diagram

Modern White Interior Concrete

Modern Floor Plan Space

Modern Floor Plan Space

Modern, minimalist white interior space with concrete walls and floor.

Modern White Interior Concrete

architecture · concrete · interior design

A minimalist, modern white interior space featuring concrete walls and floor.

Tags

minimalistmoderninteriorarchitectureconcrete

Modern White Interior Concrete

architecture · concrete · interior design

A minimalist, modern white interior space featuring concrete walls and floor.

Tags

minimalistmoderninteriorarchitectureconcrete

About this design

Modern, minimalist white interior space with concrete walls and floor.

Style
architecture
Materials
concrete
Subject
interior design

Related architecture designs

  • Detailed architectural floor plan of the first floor showing various rooms and zones.First Floor Interior Plan
  • A 2D rendered architectural plan of the second floor of a building, showing various rooms and spaces.Second Floor Plan
  • Modern retail storefront featuring a metallic lattice facadeMetallic Retail Storefront with Lattice Design
  • A modern storefront at night with a metallic facade and illuminated details.Modern Aluminum and Glass Storefront at Night
  • An architectural rendering showcasing a building exterior with a combination of metal and glass materials.Architectural Rendering: Metal and Glass Structure
  • Sectional view of a modern building with glass walls, stainless steel accents, and a lattice-like facade support system.Modern Building with Glass and Stainless Steel
  • Metallic lattice interior designMetallic Interior Design Lattice
  • A structural diagram showcasing the connection process between linear patterns in a design context.Structural Electronics Connection Diagram