FeelDesign LogoFeelDesign

Modern Wood and Concrete House Exterior

Sophisticated Exterior Design
Sophisticated Exterior Design

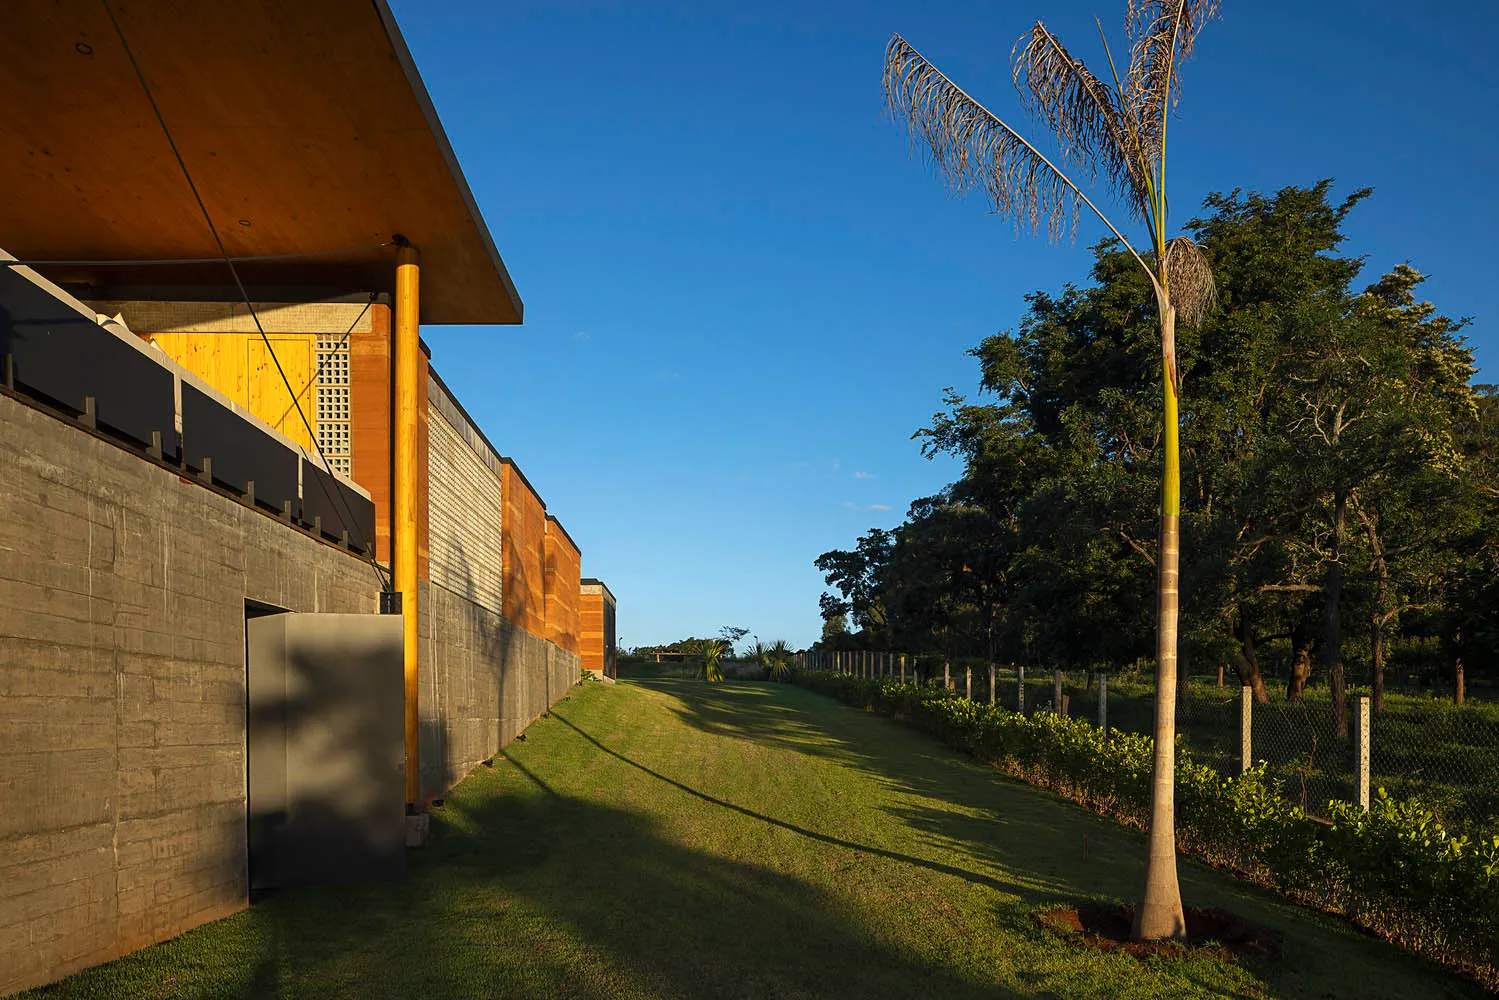
A modern house with wooden and concrete exterior materials, featuring a sloped roof and palm tree.

Modern Wood and Concrete House Exterior

architectural design · wood concrete · house exterior

Modern architectural design with wood and concrete materials, focusing on the exterior of a house.

Tags

modernarchitecturehouseexteriorwood

Modern Wood and Concrete House Exterior

architectural design · wood concrete · house exterior

Modern architectural design with wood and concrete materials, focusing on the exterior of a house.

Tags

modernarchitecturehouseexteriorwood

About this design

A modern house with wooden and concrete exterior materials, featuring a sloped roof and palm tree.

Style
architectural design
Materials
wood concrete
Subject
house exterior

Related architectural design designs

  • Industrial brick corridor with wooden box, illuminated by hanging light bulbs.Industrial Brick Corridor with Wooden Box
  • A detailed 2D architectural drawing of a modern residential floor plan in black and white.Modern Floor Plan Architecture
  • A detailed architectural floor plan showing stairs, storage areas, living room, dining room, and landing spaces in a residentStairs, Storage, Living, Dining, Landing: Space Fl
  • A wooden terrace overlooking modern urban buildings with metal accents and a ship on the water.Terasse View of Urban Buildings with Wood and Meta
  • A luxurious outdoor pool area overlooking the ocean at sunset, featuring wooden decks, thatched roofs, and concrete accents.Vacation Resort Pool in Citrus Sunset
  • Modern duplex ground floor plan showing functional zones and layout.Modern Duplex Ground Floor Plan
  • Three sketches showing the transformation of a space through architectural design.Architectural Renovation Sketches
  • Architectural design featuring wooden beams, a brick wall, and a building's interior with a staircase and windowArchitectural Design with Wooden Beams and Brick Facade

Modern Wood and Concrete House Exterior

Sophisticated Exterior Design

Sophisticated Exterior Design

A modern house with wooden and concrete exterior materials, featuring a sloped roof and palm tree.

Modern Wood and Concrete House Exterior

architectural design · wood concrete · house exterior

Modern architectural design with wood and concrete materials, focusing on the exterior of a house.

Tags

modernarchitecturehouseexteriorwood

Modern Wood and Concrete House Exterior

architectural design · wood concrete · house exterior

Modern architectural design with wood and concrete materials, focusing on the exterior of a house.

Tags

modernarchitecturehouseexteriorwood

About this design

A modern house with wooden and concrete exterior materials, featuring a sloped roof and palm tree.

Style
architectural design
Materials
wood concrete
Subject
house exterior

Related architectural design designs

  • Industrial brick corridor with wooden box, illuminated by hanging light bulbs.Industrial Brick Corridor with Wooden Box
  • A detailed 2D architectural drawing of a modern residential floor plan in black and white.Modern Floor Plan Architecture
  • A detailed architectural floor plan showing stairs, storage areas, living room, dining room, and landing spaces in a residentStairs, Storage, Living, Dining, Landing: Space Fl
  • A wooden terrace overlooking modern urban buildings with metal accents and a ship on the water.Terasse View of Urban Buildings with Wood and Meta
  • A luxurious outdoor pool area overlooking the ocean at sunset, featuring wooden decks, thatched roofs, and concrete accents.Vacation Resort Pool in Citrus Sunset
  • Modern duplex ground floor plan showing functional zones and layout.Modern Duplex Ground Floor Plan
  • Three sketches showing the transformation of a space through architectural design.Architectural Renovation Sketches
  • Architectural design featuring wooden beams, a brick wall, and a building's interior with a staircase and windowArchitectural Design with Wooden Beams and Brick Facade